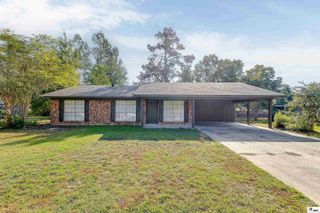
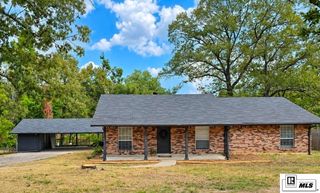
108 DAUPHINE DRIVE, West Monroe, LA 71291
- 3 beds |
- 2 baths |
- 1,933 sqft
 Single-Family Home
 Built in 1970
 0.6acre lot
 2 car garage
 $134/sqft
 Listed 1 month ago
Property Description
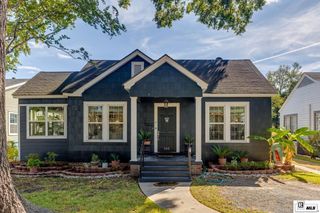
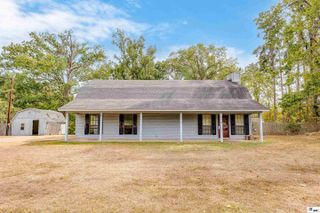
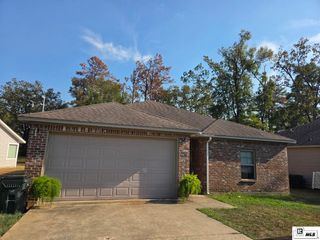
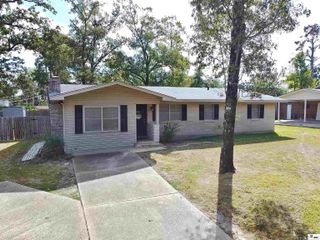
Welcome to 108 Dauphine Drive in popular D'arbonne Hills Area in West Monroe! On a corner lot with 0.6 acres, this 3-Bed, 2-Bath home features multiple recent updates: New architecture shingle style roof (2026), new flooring and paint throughout, along with new water heater and HVAC system. The charming living and dining rooms offer welcoming spaces to gather and enjoy the fireplace, while the kitchen provides a double oven and new countertops. The laundry room offers plenty of space for storage, tools, washer and dryer. The huge primary bedroom features an adjacent bathroom with two closets and shower/tub combo. The other two bedrooms share a second bathroom, also with shower/tub combo. Outside, enjoy a large wooden fenced backyard with open patio to relax. Conveniently located in a popular school zone, this home is ready for its next chapter. You definitely want to check this one out. Schedule your showing today!
- Listing Status:
- Active
- Date Added:
- October 15, 2026
- Data Last Updated:
- November 19, 2026 at 3:09AM
- Listing Office:
- Coldwell Banker Group One Realty :
- Listing Agent:
- Chelsea Ross : 318-376-6986
- MLS ID:
- 221288

- Style: Traditional
- Other Structures: Open Patio
- Parking: Hard Surface Drv.
- Roofing: Architecture Style
- Windows: Single PaneSome Stay
- General: Brick Veneer1Slab
- Road/Access: Paved
- HOA Amenities: None
- Originating MLS: NELAR API
- County: OUACHITA
- Zoning: Res. ImproLOT 44 & SO 10 FT LOT 43 UNIT 4DARBONNE HILLS ADDN18223
- Fencing: Wood
- Utilities: Natural Gas ConnectedElectric Company: Entergy
- Water: PublicElectric Company: Greater Ouachita
- Sewer: Public Sewer
- Source: NELAR API
This listing courtesy of Chelsea Ross , Coldwell Banker Group One Realty
Monthly Payment
- Principal & Interest $
- Property Taxes $
- Home Insurance $
- VA Funding Fee $