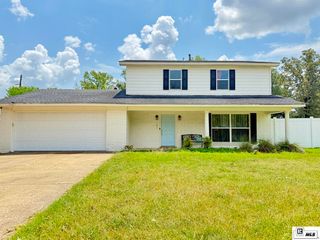
110 CANYON ROAD, West Monroe, LA 71291
- 3 beds |
- 2 baths |
- 2,081 sqft
 Single-Family Home
 Built in 1984
 0.78acre lot
 2 car garage
 $108/sqft
 Listed 1 month ago
Property Description
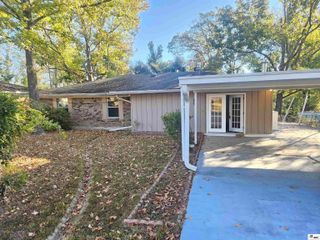
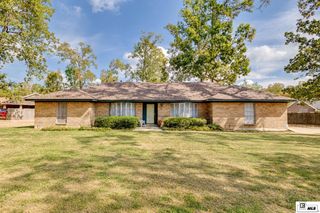
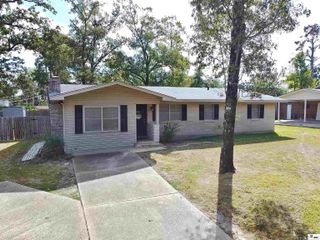
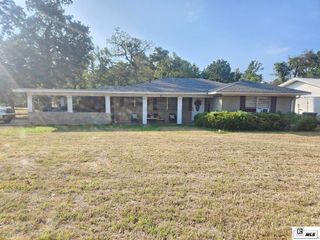
Welcome home to this inviting 3 bedroom, 2 bath home nestled on a spacious .78 acre lot! Inside, you'll find tile flooring throughout the main living areas and a huge living room featuring soaring wood-plank ceilings, an abundance of windows that fill the space with natural light, and a cozy stone fireplace that creates the perfect gathering spot. The kitchen offers plenty of cabinet and counter space, complemented by a beautiful backsplash, while the separate dining area provides the perfect space for family meals and entertaining. Upstairs, the spacious primary suite offers a relaxing retreat, complete with an ensuite bathroom featuring dual vanities and a convenient shower/tub combination. Step outside to enjoy the large covered deck overlooking the beautiful backyard, perfect for morning coffee, outdoor dining, or relaxing evenings. Adding even more versatility and value, the property features four outbuildings, including one with electricity, offering endless possibilities for storage, hobbies, or a workshop. With its character and generous outdoor space, this home is ready for its next owner! Schedule your appointment today before it is gone!
- Listing Status:
- Active
- Date Added:
- October 15, 2026
- Data Last Updated:
- November 19, 2026 at 4:06AM
- Listing Office:
- Keller Williams Parishwide Partners :
- Listing Agent:
- Shane Wooten : 318-348-1943
- MLS ID:
- 221287

- General: WorkshopShed(s)Outbuilding
- Style: Ranch
- Other Structures: Covered DeckPorch Covered
- Parking: Hard Surface Drv.
- Roofing: Architecture Style
- Windows: Double Pane WindowsNegotiable
- General: Vinyl Siding1Slab
- Road/Access: Paved
- HOA Amenities: None
- Originating MLS: NELAR API
- County: OUACHITA
- Zoning: LOT 98 UNIT 2 WESTERN HILLS ADDN72636
- Fencing: Wood
- Utilities: Natural Gas Not AvailableElectric Company: Entergy
- Water: PublicElectric Company: Greater Ouachita
- Sewer: Public Sewer
- Source: NELAR API
This listing courtesy of Shane Wooten , Keller Williams Parishwide Partners
Monthly Payment
- Principal & Interest $
- Property Taxes $
- Home Insurance $
- VA Funding Fee $

 New - 1 day ago