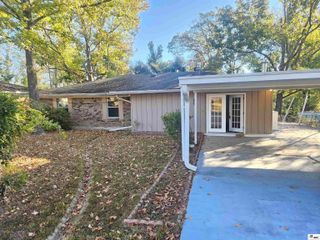
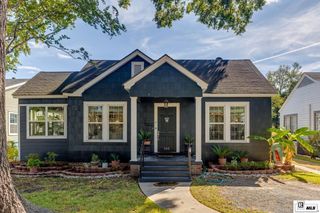
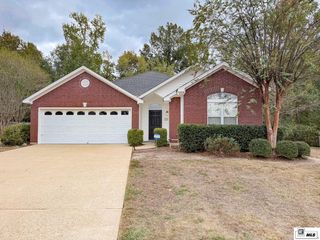
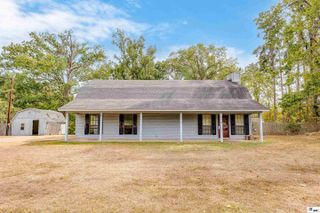
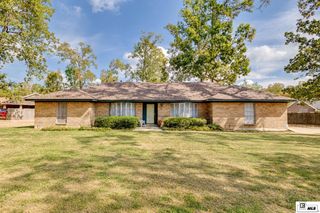
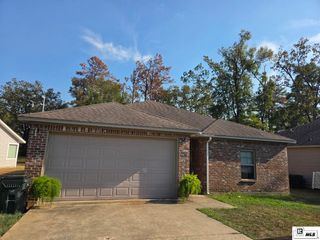
404 FORTY OAKS FARM ROAD, West Monroe, LA 71291
- 3 beds |
- 2 baths |
- 1,770 sqft
 Single-Family Home
 Built in 1972
 0.38acre lot
 —— car garage
 $135/sqft
 Listed 1 month ago
Property Description
Move-in ready and located in the desirable George Welch/Good Hope school zone, this 3 bedroom, 2 bath home offers great curb appeal, a wonderful location and a floor plan with plenty of room to spread out! Neutral paint throughout creates a light and welcoming feel, making it easy for the next owner to move right in and make it their own. The spacious kitchen features recessed lighting, stainless steel appliances including a new dishwasher, an abundance of cabinet and counter space, a breakfast bar and plenty of room for a dining table. Two separate living areas, including a sunken den, provide plenty of space for everyday living, relaxing or entertaining. The primary suite features a spacious bath with dual sinks and generous closet space. The home also features 12 inches of added blown-in insulation for additional energy efficiency. Step outside to the large covered back patio—the perfect place for morning coffee, grilling with friends or relaxing and enjoying those cool fall evenings. The fenced backyard provides plenty of room to play, entertain or simply enjoy the outdoors.
- Listing Status:
- Active
- Date Added:
- October 6, 2026
- Data Last Updated:
- November 19, 2026 at 5:06AM
- Listing Office:
- Coldwell Banker Group One Realty :
- Listing Agent:
- Chasity Albritton : 318-355-0431
- MLS ID:
- 221194

- Style: Traditional
- Other Structures: Covered Patio
- Parking: Hard Surface Drv.
- Roofing: Asphalt Shingle
- Windows: Double Pane WindowsNone StayNegotiable
- General: Brick VeneerVinyl Siding1Slab
- Road/Access: Paved
- HOA Amenities: None
- Originating MLS: NELAR API
- County: OUACHITA
- Zoning: RESLOT 29 EXT 3 SHERWOOD FOREST ADDN24201
- Fencing: Wood
- Utilities: Natural Gas ConnectedElectric Company: Entergy
- Water: PublicElectric Company: Greater Ouachita
- Sewer: Public Sewer
- Source: NELAR API
This listing courtesy of Chasity Albritton , Coldwell Banker Group One Realty
Monthly Payment
- Principal & Interest $
- Property Taxes $
- Home Insurance $
- VA Funding Fee $