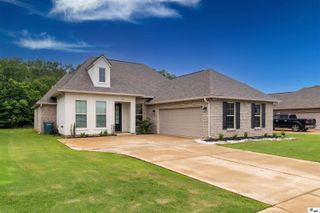
3509 TILFORD CIRCLE, Monroe, LA 71201
- 3 beds |
- 2 baths |
- 1,936 sqft
 Single-Family Home
  Built in 1986
  0.32acre lot
 2 car garage
  $168/sqft
  Listed 18 days ago
Property Description
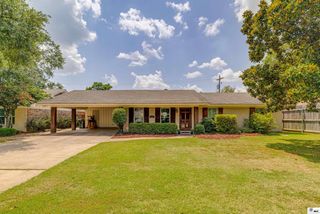
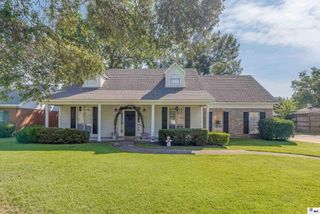
Welcome home to this charming 3-bedroom, 2-bath brick home situated on a spacious 0.32-acre lot! Featuring a desirable split floor plan, this well-maintained home offers ceramic tile flooring throughout and a neutral color palette that's ready for your personal touch. Relax on the inviting front porch before stepping into the spacious living room, highlighted by a soaring vaulted ceiling that creates an open and airy feel. The kitchen features white cabinetry, granite countertops, and a cozy breakfast area, while the dining area flows seamlessly into the living room—perfect for everyday living and entertaining.The primary suite offers a walk-in closet and a private bath with a convenient tub/shower combination. Two additional bedrooms share a full hall bath that also serves as a guest bathroom. Step outside to enjoy the expansive covered back porch overlooking the fully fenced backyard. The outdoor space includes a storage shed and a designated chicken coop area, providing plenty of room for hobbies, gardening, or raising backyard chickens. A 2-car carport adds extra convenience. Don't miss the opportunity to make this move-in-ready home yours!
- Listing Status:
- Pending
- Date Added:
- July 10, 2026
- Data Last Updated:
- July 28, 2026 at 4:08PM
- Listing Office:
- Harrison Lilly :
- Listing Agent:
- Harrison Lilly : 318-732-6030
- MLS ID:
- 220070

- General: Ceiling Fan(s)Walk-In Closet(s)
- Appliances: DisposalMicrowaveElectric RangeElectric Water Heater
- A/C: Central Air
- Heating: Electric
- Fireplace: OneLiving RoomFireplaceFireplaces: 1
- General: WorkshopShed(s)
- Style: Traditional
- Other Structures: Enclosed PatioPorch Covered
- Parking: Hard Surface Drv.
- Roofing: Architecture Style
- Windows: Double Pane WindowsNegotiable
- General: Brick VeneerVinyl Siding1Slab
- Road/Access: Paved
- HOA Amenities: None
- Originating MLS: NELAR API
- County: OUACHITA
- Zoning: LOT 3 SQ D UNIT 10 RIVER OAKS82228
- Fencing: Wood
- Utilities: Natural Gas Not AvailableElectric Company: Entergy
- Water: PublicElectric Company: City
- Sewer: Public Sewer
- Source: NELAR API
This listing courtesy of Harrison Lilly , Harrison Lilly
Monthly Payment
- Principal & Interest $
- Property Taxes $
- Home Insurance $
- VA Funding Fee $

 New - 11 hours ago