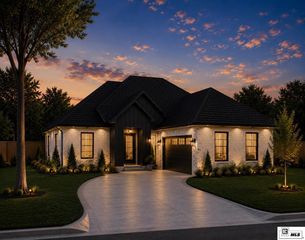
3604 HANGING MOSS LANE, Monroe, LA 71201
- 3 beds |
- 3 baths |
- 2,500 sqft
 Single-Family Home
 Built in 1967
 0.48acre lot
 2 car garage
 $206/sqft
 Listed 20 hours ago
Property Description
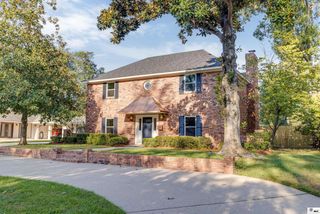
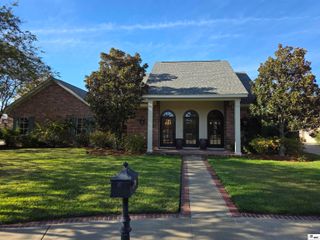
An established River Oaks address with an entirely fresh perspective! Welcome to 3604 Hanging Moss, where timeless character meets thoughtful design and an impressive list of improvements, inside and out. From the freshly painted brick exterior and beautiful cypress columns to the new roof, exterior lighting and professional landscaping, the attention to detail begins before you ever step through the front door. Inside, 2,500 heated square feet feature warm finishes, new flooring and carefully selected lighting that create an inviting atmosphere throughout. The completely redesigned kitchen features beautiful cabinetry, a spacious island and a new window above the sink, while custom built-ins add character and functionality to the living room. The primary suite includes a stunning bathroom with a double vanity and walk-in closet, while a second bedroom enjoys its own private ensuite bathroom. A third full bathroom is conveniently located off the hallway, along with a separate half bath for guests. Every bathroom has been updated with thoughtfully selected fixtures and finishes that complement the home's overall design. Beyond the aesthetics, you'll appreciate updated electrical and thoughtful changes to the mudroom, laundry room and powder bath that make everyday living a little easier. With 3 bedrooms, 3.5 bathrooms and extensive improvements already completed, this home offers a wonderful combination of classic character, modern conveniences and comfortable living in one of Monroe's established neighborhoods!
- Listing Status:
- Active
- Date Added:
- November 18, 2026
- Data Last Updated:
- November 19, 2026 at 2:08AM
- Listing Office:
- John Rea Realty :
- Listing Agent:
- Ashley Hubenthal : 318-807-8282
- MLS ID:
- 221726

- General: Rain Gutters
- Style: Traditional
- Other Structures: Porch Covered
- Parking: Hard Surface Drv.
- Roofing: Architecture Style
- Windows: Double Pane WindowsNone
- General: Brick Veneer1Slab
- Road/Access: Paved
- HOA Amenities: None
- Originating MLS: NELAR API
- County: OUACHITA
- Zoning: PARCEL #20336; LOT 3 RESUB OF LOT23 BAYOU VIEWPLACE9342
- Fencing: Wood
- Utilities: Electric Company: Entergy
- Water: PublicElectric Company: City
- Sewer: Public Sewer
- Source: NELAR API
This listing courtesy of Ashley Hubenthal , John Rea Realty
Monthly Payment
- Principal & Interest $
- Property Taxes $
- Home Insurance $
- VA Funding Fee $

 New - 20 hours ago