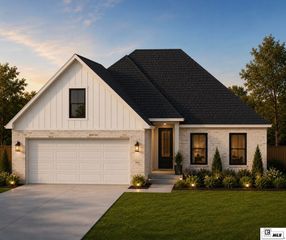
422 EAST FRENCHMAN'S BEND ROAD, Monroe, LA 71203
- 4 beds |
- 3 baths |
- 2,168 sqft
 Single-Family Home
 Built in 2004
 0.41acre lot
 2 car garage
 $178/sqft
 Listed 2 months ago
Property Description
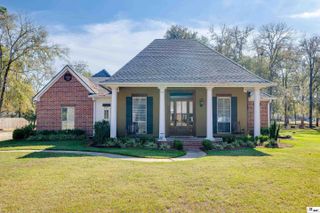
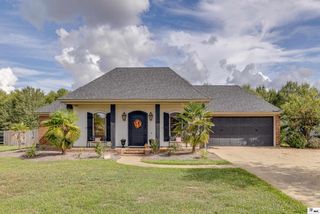
Welcome to this beautifully maintained home in Frenchman's Bend Subdivision! Featuring 4 bedrooms and 2.5 bathrooms, this home offers a great floor plan, beautiful landscaping, and spacious living areas designed for both comfort and entertaining. Inside, hardwood and tile flooring flow throughout, complemented by neutral colors, tall ceilings, and large windows that fill the home with an abundance of natural light. The spacious living room is warm and inviting, featuring a cozy fireplace flanked by built-in cabinetry. The kitchen offers an abundance of cabinet and counter space, granite countertops, stainless steel appliances including a brand new dishwasher, and a large island with a gas cooktop and snack bar. Just off the kitchen, the breakfast area provides a convenient space for casual dining. The spacious primary suite features a vaulted ceiling with a flat peak and a sliding glass door providing easy access to the outdoors. The primary ensuite bathroom is equally impressive, with dual vanities, generous counter and storage space, a dedicated vanity area, large jetted tub, and separate walk-in shower. The additional bedrooms are generously sized and provide plenty of room for family, guests, or a home office. The functional utility room offers additional storage. Outside, enjoy the brick-paved open patio overlooking the large wood-fenced backyard. The inside AC system is brand new and the home also features outdoor lighting and gutters. With its spacious layout and inviting indoor and outdoor spaces, this home is ready for its next owners! Schedule your appointment today before it's too late!
- Listing Status:
- Active
- Date Added:
- August 21, 2026
- Data Last Updated:
- November 19, 2026 at 4:06AM
- Listing Office:
- Keller Williams Parishwide Partners :
- Listing Agent:
- Shane Wooten : 318-348-1943
- MLS ID:
- 220593

- General: Rain GuttersBath
- Style: Traditional
- Other Structures: Porch CoveredOpen Patio
- Parking: Hard Surface Drv.Garage Door Opener
- Roofing: Architecture Style
- Windows: Double Pane WindowsBlindsNegotiable
- General: Brick VeneerStucco1Slab
- Road/Access: Paved
- HOA Amenities: Other200.0Annually
- Originating MLS: NELAR API
- County: OUACHITA
- Zoning: LOT 4 BLK A FRENCHMAN'S BEND UNIT 6111757
- Fencing: Wood
- Utilities: Electric Company: Entergy
- Water: PublicElectric Company: Greater Ouachita
- Sewer: Public Sewer
- Source: NELAR API
This listing courtesy of Shane Wooten , Keller Williams Parishwide Partners
Monthly Payment
- Principal & Interest $
- Property Taxes $
- Home Insurance $
- VA Funding Fee $