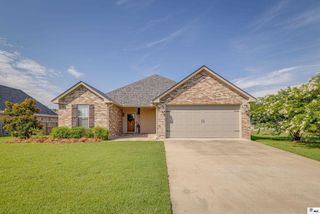
450 EAST FRENCHMAN'S BEND ROAD, Monroe, LA 71203
- 3 beds |
- 2 baths |
- 2,132 sqft
 Single-Family Home
  Built in 2010
  —— sqft lot
  2 car garage
  $171/sqft
  Listed 4 days ago
Property Description
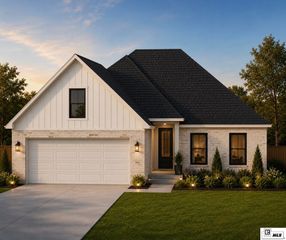
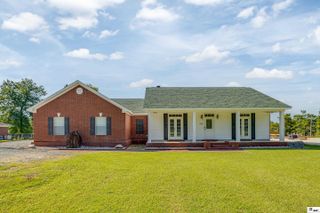
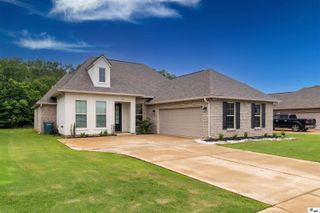
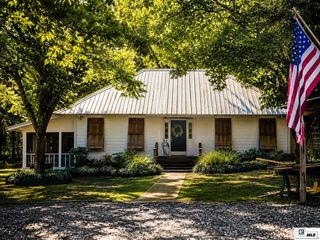
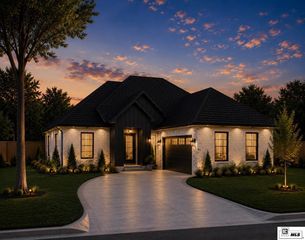
You'll be impressed before you even step inside—but it's the stunning kitchen and inviting living spaces that will truly capture your heart. If you love bright, airy interiors with crisp, refined finishes, this beautifully designed 3-bedroom, 2-bath home is sure to impress. Thoughtfully designed and built by Gretchen Kovac, this exceptional home has been meticulously maintained and is move-in ready. The immaculate kitchen offers abundant storage, smart organization, and plenty of space to prepare meals while staying connected to family and guests. An open, split-bedroom floor plan creates the perfect balance of comfort and privacy, making it ideal for both everyday living and entertaining. Step outside to a landscaped yard that provides a peaceful, private setting for relaxing on the covered back porch. The oversized two-car garage is designed to accommodate larger vehicles and features a built-in workbench with pegboard organization for all your tools and projects. Above the garage, the fully floored attic provides an incredible amount of additional storage. Located near the bayou, this warm and welcoming home offers the perfect blend of style, functionality, and charm. Don't miss your opportunity to make it yours—schedule your showing today before it's gone!
- Listing Status:
- Active
- Date Added:
- July 24, 2026
- Data Last Updated:
- July 28, 2026 at 6:06PM
- Listing Office:
- Keller Williams Parishwide Partners :
- Listing Agent:
- Rachel Verucchi : 318-235-5602
- MLS ID:
- 220244

- General: Bath
- Style: Traditional
- Other Structures: Covered PatioPorch CoveredOpen Patio
- Parking: Hard Surface Drv.Garage Door Opener
- Roofing: Architecture Style
- Windows: Double Pane WindowsShades
- General: Brick Veneer1Slab
- Road/Access: Paved
- HOA Amenities: Other
- Originating MLS: NELAR API
- County: OUACHITA
- Zoning: PARCEL #120696; LOT 9 BLOCK A FRENCHMAN'S BEND SUB UNIT10120696
- Fencing: Wood
- Utilities: Natural Gas ConnectedElectric Company: Entergy
- Water: PublicElectric Company: Greater Ouachita
- Sewer: Public Sewer
- Source: NELAR API
This listing courtesy of Rachel Verucchi , Keller Williams Parishwide Partners
Monthly Payment
- Principal & Interest $
- Property Taxes $
- Home Insurance $
- VA Funding Fee $