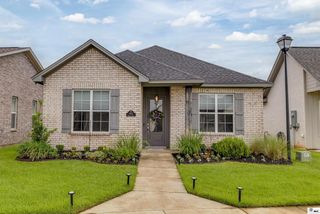
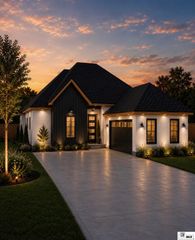
511 EAST FRENCHMAN'S BEND ROAD, Monroe, LA 71203
- 3 beds |
- 2 baths |
- 1,915 sqft
 Single-Family Home
  Built in 2017
  —— sqft lot
  2 car garage
  $172/sqft
  Listed 19 days ago
Property Description
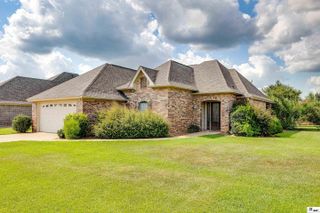
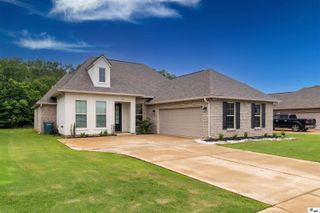
Located in Sterlington’s Frenchman’s Bend subdivision, this three-bedroom, two-bath home offers the kind of setting people continue to look for — an established neighborhood feel, a strong location, and convenient access to Sterlington Elementary and Sterlington High School. Inside, the home has a comfortable, easy-to-live-in layout with details that add both function and character. The kitchen features spacious countertops and plenty of storage, with the refrigerator, stove/oven, microwave, washer, and dryer to remain for added convenience. The dining room is finished with an accented ceiling that helps the space feel a little more defined and inviting. The primary bedroom continues that same thoughtful feel with its own accented ceiling, along with his and hers walk-in closets that provide the kind of storage you’ll appreciate daily. Outside, the home offers several places to enjoy the property, beginning with a covered front porch. Out back, the covered patio transitions into an open patio area and includes a gazebo, giving you multiple spots to relax, host, or enjoy a quiet evening outside. All of it leads into a spacious backyard that adds even more room to enjoy the home. In a neighborhood like Frenchman’s Bend, with the convenience of Sterlington close by, this one brings together location, function, and livability in a way that feels easy to appreciate.
- Listing Status:
- Active
- Date Added:
- July 9, 2026
- Data Last Updated:
- July 28, 2026 at 6:06PM
- Listing Office:
- John Rea Realty :
- Listing Agent:
- Brian Bendily : 318-378-5985
- MLS ID:
- 220046

- General: Gazebo
- Style: Traditional
- Other Structures: Covered PatioPorch CoveredOpen Patio
- Parking: Hard Surface Drv.Garage Door Opener
- Roofing: Architecture Style
- Windows: Double Pane WindowsAll Stay
- General: Brick VeneerStuccoVinyl Siding1Slab
- Road/Access: Paved
- HOA Amenities: Other16.7
- Originating MLS: NELAR API
- County: OUACHITA
- Zoning: LOT 3 BLK C UNIT 15 FRENCHMAN'S BEND SUB130767
- Fencing: Wood
- Utilities: Natural Gas ConnectedElectric Company: Entergy
- Water: PublicElectric Company: Greater Ouachita
- Sewer: Public Sewer
- Source: NELAR API
This listing courtesy of Brian Bendily , John Rea Realty
Monthly Payment
- Principal & Interest $
- Property Taxes $
- Home Insurance $
- VA Funding Fee $