10 Grand Canyon Drive, New Orleans, LA 70131
- 4 beds |
- 3 baths |
- 2,694 sqft
 Single-Family Home
 Built in 1975
 6,970sqft lot
 2 car garage
 $133/sqft
 Listed 17 days ago
Property Description
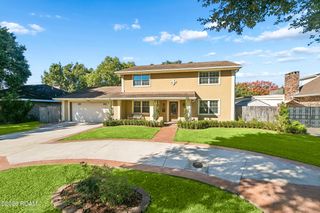
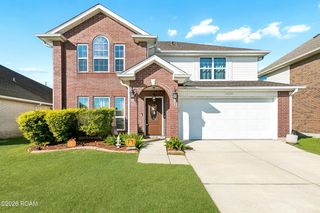
Welcome to 10 Grand Canyon, an exceptionally well maintained four bedroom, three bathroom residence nestled within Park Timbers. A beautifully landscaped exterior welcomes you through a charming recessed entry framed by an elegant brick archway. Inside, the foyer features original terrazzo flooring that set the tone for a home rich in character and thoughtful architectural detail. The family room is anchored by a striking brick wood- burning fireplace with a gas starter, while soaring vaulted ceilings add elegance and architectural grandeur. The eat-in kitchen offers a comfortable setting for everyday gatherings while the desk nook offers versatility for work and school. The primary suite is a sanctuary of its own as it is perfectly positioned on the first level and offers a distinctive blend of comfort and character, featuring a spa-inspired en-suite featuring expansive en-suite Jacuzzi framed by mirrored surrounds and illuminated by a skylight, separate walk-in shower and dual walk-in closets. The covered, screened rear porch provides a peaceful retreat overlooking mature landscaping and generous backyard. To add to the many features of this home, an opportunity awaits for additional living square footage with the conversion of the existing, generously sized walk-in attic. Residents of Park Timbers may enjoy access to an exclusive members-only club offering tennis courts, swimming pool and a fitness center. For an added measure of confidence and peace of mind, an extended home warranty may also be available.
- Listing Status:
- Active
- Date Added:
- November 2, 2026
- Data Last Updated:
- November 19, 2026 at 5:40AM
- Listing Office:
- Compass Uptown-Maple St : 504-861-7575
- Listing Agent:
- Ansley G Garibaldi : 504-606-6142
- MLS ID:
- 200JDE
- General: Fire Pit
- Style: Traditional
- Parking: Attached GarageGarage Door OpenerGarage Faces Front
- Roofing: Shingle
- Windows: Double Pane WindowsSkylight(s)
- General: BrickOtherWood SidingTwoSlab
- Road/Access: Paved
- HOA Amenities: Common Area MaintenanceRecreation FacilitiesPool120.0Annually
- Golf: Tennis Court(s)ClubhouseFitness Center
- Originating MLS: ROAM MLS
- School District: Orleans Parish
- County: Orleans
- Zoning: S-RSPark Timbers Sq D Pt 213 Pt 214 Or 214-A 63/75 X 110 10 Grand Canyon Dr10-GRANDCANYONDR
- Fencing: Wood
- Utilities: Cable ConnectedNatural Gas ConnectedPhone AvailableCircuit Breakers
- Water: Public
- Sewer: Public Sewer
- Source: ROAM MLS
This listing courtesy of Ansley G Garibaldi , Compass Uptown-Maple St
Monthly Payment
- Principal & Interest $
- Property Taxes $
- Home Insurance $
- VA Funding Fee $