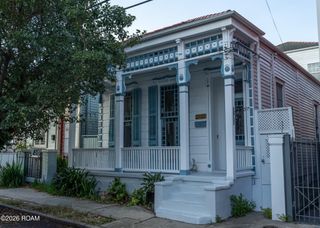
1929 ESPLANADE Avenue, New Orleans, LA 70116
- 4 beds |
- 4 baths |
- 2,664 sqft
 Single-Family Home
 Built in 1882
 —— sqft lot
 —— car garage
 $262/sqft
 Listed 2 months ago
Property Description
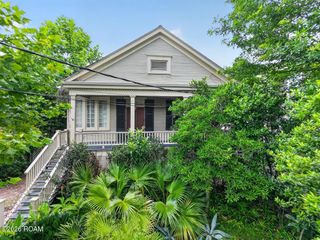
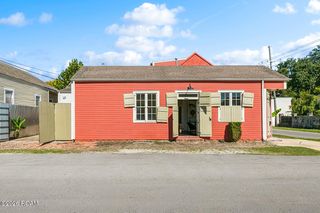
Built in 1882 in the late Italianate-Victorian style, this gorgeous two-story Esplanade Ridge residence is a remarkable example of historic New Orleans architecture, retaining an impressive collection of original details throughout. An inviting front porch & swing provide a lovely perch for enjoying life along iconic Esplanade Avenue. Beyond the property’s iron front gate, a generous side walkway extends the length of the main residence, leading to a private brick courtyard complete w/built-in brick grill & separate rear guesthouse awaiting renovation—offering exciting possibilities for additional living or work space.Inside, a gracious hallway and staircase introduce the home’s classic double parlor, where soaring ceilings, original plaster ceiling medallions, antique chandeliers, gas-serviced fireplaces, hardwood floors, glass transoms, and original baseboards & chair moldings showcase the craftsmanship of another era. A spacious formal dining room continues the historic character with built-in cabinetry, an original ceiling medallion, antique chandelier, and gas fireplace. At the rear of the home, the kitchen features abundant built-in cabinetry and charming bead board walls.Upstairs, the primary suite faces Esplanade Avenue and enjoys private access to the front balcony overlooking the tree-lined avenue and an oval “bull’s-eye” stained-glass window incorporated into the primary bath. Throughout the second floor, hardwood flooring, tall ceilings, plaster medallions, antique light fixtures, fireplaces, glass transoms, & original hardware preserve the home’s extraordinary historic character. Rear rooms open onto a side balcony with views of the garden and private brick courtyard below.The entire interior has recently been repainted, and the hardwood floors have been refinished to a high-gloss finish, providing a refreshed backdrop for the home’s wealth of original architectural details that are rich in history, scale, and authentic New Orleans character.
- Listing Status:
- Active
- Date Added:
- September 18, 2026
- Data Last Updated:
- November 19, 2026 at 6:41AM
- Listing Office:
- Crescent Sotheby's International : 504-944-3605
- Listing Agent:
- Patrick T Knudsen : 504-858-0623
- MLS ID:
- 2577534
- Style: Victorian
- Parking: None
- Roofing: Shingle
- General: Wood SidingTwoRaisedSlab
- Originating MLS: ROAM MLS
- County: Orleans
- Zoning: SQ 898 LOT 3 ESPLANADE 29 X 120 2/ST WD/FR SGLE 12/RMS C/R37W111505
- Fencing: OtherWoodWrought Iron
- Utilities: Natural Gas Available
- Water: Public
- Sewer: Public Sewer
- Source: ROAM MLS
This listing courtesy of Patrick T Knudsen , Crescent Sotheby's International
Monthly Payment
- Principal & Interest $
- Property Taxes $
- Home Insurance $
- VA Funding Fee $

 New - 3 days ago