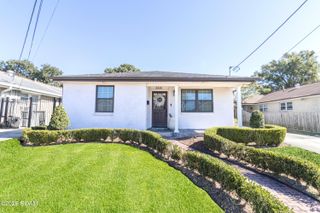
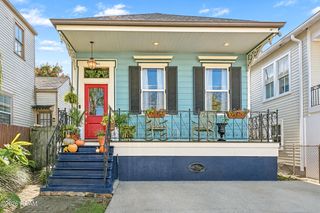
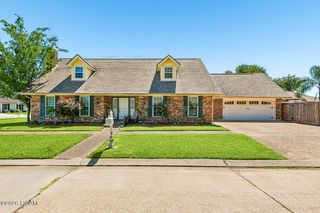
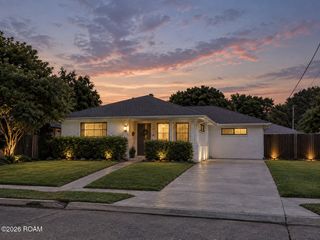
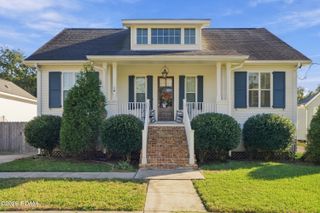
3924 State Street Drive, New Orleans, LA 70125
- 4 beds |
- 3 baths |
- 2,148 sqft
 Single-Family Home
 Built in 1941
 3,358sqft lot
 —— car garage
 $240/sqft
 Listed 8 days ago
Property Description
Lovely raised 4 bedroom / 3 bath home in the desirable Broadmoor area just off of Fountainbleau featuring open floorplan high ceilings, hardwood floors throughout, spacious bonus room with built-in bar, opening to covered deck and newly turfed backyard. First floor offers open plan spacious living area with dining alcove and eat-in kitchen. Kitchen is newly renovated with quartz countertops, and new appliances. Washer/dryer on first floor and two of the four bedrooms. Upstairs primary with en suite bath and second bedroom. Recent updates include new roof, two HVAC systems, backyard turf, with French drains, and sump pump, updated windows and sliding screen door and new front door. Located in X flood zone.
- Listing Status:
- Active
- Date Added:
- November 12, 2026
- Data Last Updated:
- November 19, 2026 at 2:41AM
- Listing Office:
- The McEnery Company : 504-274-2701
- Listing Agent:
- Rosy E Wilson : 504-432-7399
- MLS ID:
- 200UNH
- General: LightingPrivate YardStorageSee Remarks
- Style: Cottage
- Other Structures: See Remarks
- Parking: On Street
- Roofing: Shingle
- Windows: Double Pane Windows
- General: BrickStuccoTwoRaised
- Road/Access: City Street
- Golf: CurbsStreet LightsSidewalksClose to Public Transportation
- Originating MLS: ROAM MLS
- School District: Orleans Parish
- County: Orleans
- Zoning: Sq 148 Upper State Ext State Te To Calhoun Lot 4 46X73/683924-STATESTREETDR
- View: Neighborhood
- Fencing: Wood
- Utilities: Cable ConnectedElectricity AvailableElectricity ConnectedNatural Gas ConnectedSewer ConnectedInternet ConnectedCircuit Breakers
- Water: Commercial Water
- Sewer: Community Sewer
- Source: ROAM MLS
This listing courtesy of Rosy E Wilson , The McEnery Company
Monthly Payment
- Principal & Interest $
- Property Taxes $
- Home Insurance $
- VA Funding Fee $

 New - 21 hours ago