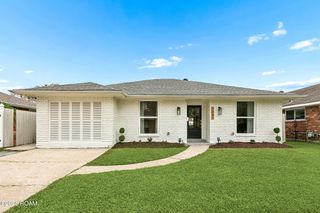
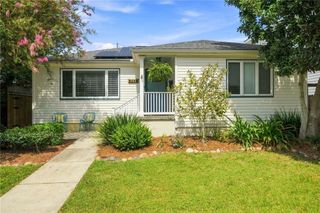
1536 Pressburg Street, New Orleans, LA 70122
- 3 beds |
- 3 baths |
- 2,085 sqft
 Single-Family Home
 Built in 2016
 7,405sqft lot
 —— car garage
 $264/sqft
 Listed 7 days ago
Property Description
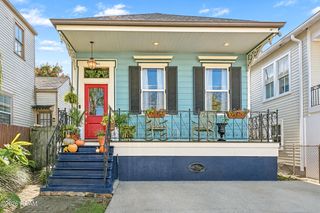
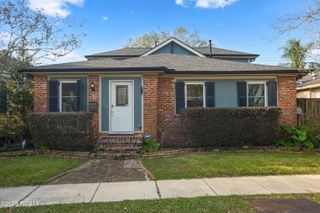
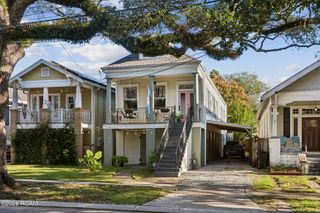
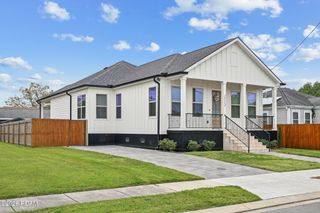
Charming cottage in Gentilly's Oak Park neighborhood, built in 2016 and ready for its next owner! This 3-bedroom, 2.5-bath home offers a spacious, thoughtfully designed floor plan with high ceilings, beautiful natural light, and custom Craftsman-style details throughout. The welcoming foyer opens to a bright living room with views of the backyard, while the open kitchen and breakfast area flow easily into the main living space. A separate formal dining room, walk-in pantry, and dedicated laundry room add to the home's functionality. The primary suite is privately situated at the rear of the home, overlooking the backyard, while two additional bedrooms share an adjoining bathroom. One of the home's standout features is the screened-in back porch, perfect for enjoying the outdoors while overlooking the spacious backyard. Off-street parking and attractive curb appeal complete the property. Conveniently located near City Park, Bayou St. John, Lake Pontchartrain, the University of New Orleans (UNO), and Holy Cross High School, this Gentilly home offers easy access to some of New Orleans' favorite outdoor spaces, schools, and neighborhood attractions. A wonderful opportunity to own a newer construction home with classic cottage character in an established New Orleans neighborhood!
- Listing Status:
- Active
- Date Added:
- November 11, 2026
- Data Last Updated:
- November 19, 2026 at 2:41AM
- Listing Office:
- eXp Realty, LLC : 504-513-3109
- Listing Agent:
- Kasi L Champagne : 504-715-0115
- MLS ID:
- 200SYP
- General: Private YardRain Gutters
- Style: Cottage
- Parking: ConcreteDrivewayOff Street
- Roofing: Shingle
- General: HardiPlank TypeOneRaised
- Road/Access: City Street
- Golf: Playground
- Originating MLS: ROAM MLS
- School District: Orleans Parish
- County: Orleans
- Zoning: Legion Oaks Ext Sq V Lot 14 Pressburg 60X120 Sgle Fr 9/Rms A/R1536-PRESSBURGST
- Fencing: Wood
- Utilities: Natural Gas ConnectedSewer ConnectedWater ConnectedCircuit Breakers
- Water: Public
- Sewer: Public Sewer
- Source: ROAM MLS
This listing courtesy of Kasi L Champagne , eXp Realty, LLC
Monthly Payment
- Principal & Interest $
- Property Taxes $
- Home Insurance $
- VA Funding Fee $