6630 Milne Boulevard, New Orleans, LA 70124
- 4 beds |
- 4 baths |
- 3,125 sqft
 Single-Family Home
 Built in 2026
 6,098sqft lot
 1 car garage
 $384/sqft
 Listed 7 days ago
Property Description
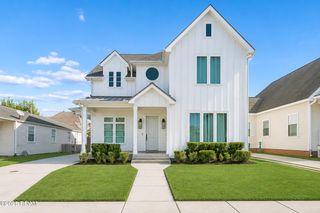
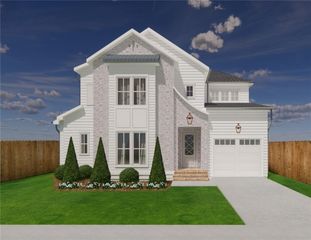
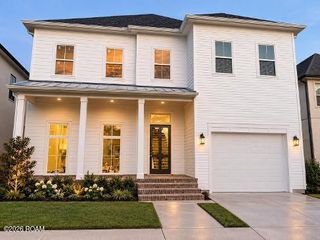
Beautifully designed new construction in the heart of Lakeview offering 3,125 square feet of living area and 3,825 square feet of total area. This thoughtfully designed home features 4 bedrooms, 3 full baths, and 1 half bath, combining timeless New Orleans architecture with modern finishes and a functional floor plan. Soaring 11-foot ceilings downstairs and 10-foot ceilings upstairs create an open, airy feel throughout. The spacious living area features abundant natural light, a ventless fireplace, and an open layout that flows seamlessly into the kitchen and dining spaces, ideal for everyday living and entertaining. The kitchen offers quartz countertops, high-end finishes, and generous workspace. A first-floor bedroom provides flexibility for guests or additional living needs, while a separate downstairs office or study offers a dedicated space for working from home. Upstairs, the primary suite offers a luxurious retreat featuring a spacious walk-in closet and a beautifully appointed bath with a separate shower and soaking tub. Two additional bedrooms complete the second floor. The home is also wired for surround sound, adding to its entertainment appeal. Enjoy outdoor living with a welcoming covered front porch, covered rear patio, and outdoor kitchen. Additional features include a covered carport, energy-efficient construction, and quality craftsmanship throughout. Conveniently located near Lakeview's restaurants, shopping, and neighborhood amenities. A wonderful opportunity to own a newly constructed home offering classic architectural style, modern conveniences, and comfortable living in a desirable Lakeview location.
- Listing Status:
- Active
- Date Added:
- November 12, 2026
- Data Last Updated:
- November 19, 2026 at 5:40AM
- Listing Office:
- RE/MAX Affiliates : 504-834-3221
- Listing Agent:
- Erin R Rotolo : 504-228-3085
- MLS ID:
- 200SZV
- General: Outdoor GrillStorageGas GrillOutdoor KitchenStorage
- Other Structures: Storage
- Parking: Attached GarageGarage Door OpenerGarage Faces RearCoveredParking spaces: 1
- Roofing: Shingle
- Windows: Double Pane WindowsInsulated Windows
- General: ConcreteHardiPlank TypeTwoCrawl Space
- Road/Access: City Street
- Originating MLS: ROAM MLS
- School District: Orleans Parish
- County: Orleans
- Zoning: residentialSq 166 Lots 25A Milne St 50X120 6630-Milnest6630-MILNEST
- Fencing: Wood
- Utilities: Cable AvailableElectricity AvailableNatural Gas AvailableSewer ConnectedFiber AvailableCircuit Breakers
- Water: Public
- Sewer: Public Sewer
- Source: ROAM MLS
This listing courtesy of Erin R Rotolo , RE/MAX Affiliates
Monthly Payment
- Principal & Interest $
- Property Taxes $
- Home Insurance $
- VA Funding Fee $

 New - 2 days ago