7055 General Haig Street, New Orleans, LA 70124
- 5 beds |
- 7 baths |
- 4,787 sqft
 Single-Family Home
 Built in 2026
 7,405sqft lot
 2 car garage
 $380/sqft
 Listed 21 days ago
Property Description
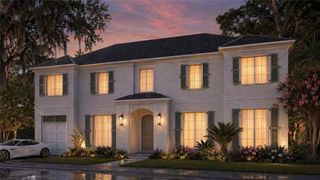
Welcome to this brand-new construction in Lakeview! Perfectly nestled between Lake Pontchartrain and Harrison Avenue and just minutes from I-10, this gorgeous home is truly in a prime location. Lovely front and back porches bring southern charm and easy living to the home. Step inside to find high ceilings, and hardwood floors throughout that create a bright, open feel. An incredible dining room with coffered ceilings and beautiful millwork leads to a functional scullery that connects to the kitchen for seamless entertaining. The generous living room flows off the highly functional and beautifully designed kitchen for entertaining, complete with a gas range, luxury stainless steel appliances, quartz countertops, and an eat-in island. The first-floor primary suite is a true retreat, with a spa-like bath and a huge walk-in closet complete with a clothing steamer. A second downstairs suite is ideal for guests, and a dedicated home office makes working from home a pleasure. Upstairs, three bedrooms each have an ensuite bath, plus a library/bonus room and a den with a bar, perfect for game nights, a media room, or a reading retreat. Outside, the fenced backyard features an outdoor kitchen and fireplace for year-round enjoyment. The garage sits off the back alleyway, keeping the front of the home clean and welcoming. You don't want to miss this one! Schedule your private showing today!
- Listing Status:
- Active
- Date Added:
- October 29, 2026
- Data Last Updated:
- November 19, 2026 at 5:40AM
- Listing Office:
- Crescent Sotheby's International Realty : 985-200-4802
- Listing Agent:
- Puddy F Robinson : 985-630-6201
- MLS ID:
- 200HSI
- General: Built-in BarbecueGas Grill
- Parking: Alley AccessDetached GarageOff StreetOn StreetGarage Faces RearParking spaces: 2
- General: Two
- Road/Access: City Street
- Golf: CurbsStreet LightsSidewalks
- Originating MLS: ROAM MLS
- School District: Orleans Parish
- County: Orleans
- Zoning: ResidentialSq 41 Lots 7 8 Gen Haig 25X144 Each7055-GENHAIGST
- View: Neighborhood
- Fencing: Wood
- Utilities: Electricity ConnectedNatural Gas ConnectedSewer ConnectedWater ConnectedCircuit Breakers
- Water: Public
- Sewer: Public Sewer
- Source: ROAM MLS
This listing courtesy of Puddy F Robinson , Crescent Sotheby's International Realty
Monthly Payment
- Principal & Interest $
- Property Taxes $
- Home Insurance $
- VA Funding Fee $