422 Longwood Drive, Opelousas, LA 70570
- 3 beds |
- 3 baths |
- 2,028 sqft
 Single-Family Home
  Built in 2019
  0.68acre lot
 —— car garage
  $138/sqft
  Listed 29 days ago
Property Description
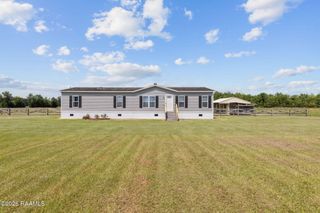
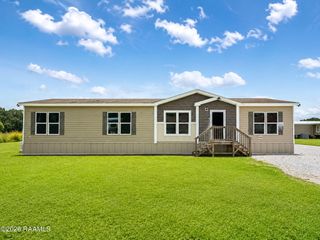
SHOP HOUSE!! Don't miss your chance to own this unique shop house/barndominium in the Elizabeth Heights subdivision of Opelousas! Built in 2020 by S&S Metal Building, this well-maintained all-steel home offers 3 bedrooms, 3 full bathrooms, and a functional layout designed for comfortable living. Situated on approximately 0.68 acres, the property offers ample outdoor space to enjoy, while the full-length front porch is the perfect place to relax and unwind. Thoughtfully constructed, this home features 36-inch solid-core interior and exterior doors, insulated exterior and interior walls--including the garage--and a second floor built with engineered trusses and Advantech floor sheeting for added durability. A 45-foot RV carport with utility services provides excellent space for RV parking or additional storage. The driveway, RV carport, and front of the home are illuminated by a security light mounted on the power pole, adding convenience after dark. High-speed internet is available through Spectrum or AT&T. Combining modern construction with rustic charm, this one-of-a-kind property offers the versatility, quality, and character you've been looking for. This is one you won't want to miss!
- Listing Status:
- Active
- Data Last Updated:
- August 20, 2026 at 12:07PM
- Listing Office:
- Real Broker, LLC : 337-534-0555
- Listing Agent:
- Ryan Hawkins : 337-552-1613
- MLS ID:
- 2600006720
- General: RV/Boat StorageShed(s)StorageWorkshop
- Style: Other
- Other Structures: PorchOpen
- Parking: CarportDetachedGarage Faces RearRV Access/ParkingParking spaces: 2
- Roofing: Metal
- Windows: Aluminum FramesDouble Pane WindowsTinted Windows
- General: Other SidingFrameMetal Siding2Slab
- Road/Access: City StreetCul De SacDead EndPaved
- Originating MLS: RAA
- School District: St Landry Parish
- County: St. Landry
- Zoning: 1 LOT 68 (140X211.59) (.680 AC) ELIZABETH HEIGHTS SUBDIV EXTENSION IN SEC 50 51 166 167 170 T-7S R-4E12644990103857500bb
- Utilities: Elec: EntergyElectricity on Property
- Sewer: Septic Tank
- Source: RAA
This listing courtesy of Ryan Hawkins , Real Broker, LLC
Monthly Payment
- Principal & Interest $
- Property Taxes $
- Home Insurance $
- VA Funding Fee $