36180 Henry Gaines Road, Pearl River, LA 70452
- 4 beds |
- 3 baths |
- 1,875 sqft
 Single-Family Home
 Built in 1984
 0.97acre lot
 2 car garage
 $147/sqft
 Listed 5 months ago
Property Description
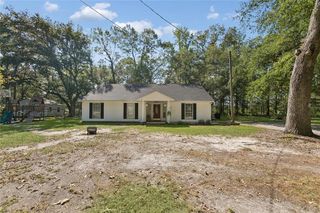
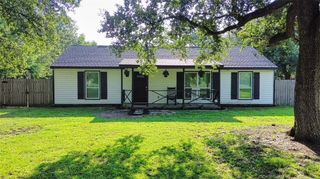
Privacy and location. Tucked Away at the End of the Road on an Acre! This property offers privacy, space, and the peaceful lifestyle you've been searching for! Spacious 4-bedroom, 3-bath home offers the perfect blend of comfort, functionality, and privacy. Enjoy relaxing on the large front porch before stepping inside to an open-concept floor plan designed for entertaining and everyday living. The kitchen, dining, and living areas flow seamlessly together, creating a spacious gathering area for family and friends. The home also features a mudroom, walk-in pantry, and a laundry room with a full bathroom with shower for added convenience. Recent updates include newer windows, appliances, fresh interior paint and more. The primary suite is a true retreat with two walk-in closets, a custom barn door, double vanities, a large tiled custom walk-in shower, and a corner soaking tub. Storm shutters on the front of the home provide added peace of mind. Outside, you'll find a detached garage/workshop with over 850 square feet, complete with electricity, water, and plenty of storage space. Additional features include a generator quick connect and RV hookup. Home features an assumable loan, subject to buyer qualification and approval by the existing lender. Call today for your showing!
- Listing Status:
- Active
- Date Added:
- June 16, 2026
- Data Last Updated:
- November 19, 2026 at 2:41AM
- Listing Office:
- Engel & Volkers Slidell - Mand : 985-646-2111
- Listing Agent:
- Erica M Julian : 985-960-6040
- MLS ID:
- 2562940
- General: Workshop
- Style: Acadian
- Other Structures: Workshop
- Parking: Detached GarageGarage Door OpenerRV Access/ParkingGarage Faces Front
- Roofing: Shingle
- General: HardiPlank TypeOneSlab
- Originating MLS: ROAM MLS
- School District: St. Tammany Parish
- County: St. Tammany
- Zoning: Residential.969 CS M/L Being a parcel meas 210.9 x 201.5566821
- Utilities: Electricity ConnectedSewer ConnectedWater ConnectedInternet AvailableCircuit Breakers
- Water: Well
- Sewer: Other
- Source: ROAM MLS
This listing courtesy of Erica M Julian , Engel & Volkers Slidell - Mand
Monthly Payment
- Principal & Interest $
- Property Taxes $
- Home Insurance $
- VA Funding Fee $

 New - 3 days ago