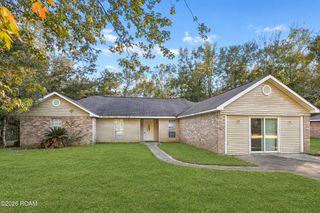
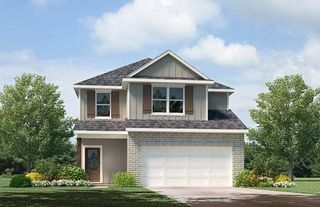
801 Rosedown Drive, Pearl River, LA 70452
- 4 beds |
- 2 baths |
- 2,080 sqft
 Single-Family Home
 Built in 1978
 0.98acre lot
 2 car garage
 $127/sqft
 Listed 5 days ago
Property Description
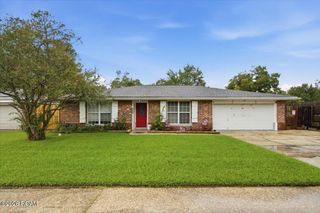
A Magnolia Forest wonderland awaits on this well-maintained 4-bedroom, 2-bath corner lot! Nestled in a peaceful, woodsy setting, this charming home offers convenient access to Interstate 59 while bypassing the Slidell traffic. Step inside to a warm, inviting living area featuring soaring cathedral ceilings and a grand fireplace as its centerpiece. A separate formal dining room provides plenty of space for hosting family and friends. Need a quiet workspace? One of the four bedrooms is already set up and ready to serve as a dedicated home office. A spacious 2-car garage rounds out the home's practical everyday features. Outside is where this property truly shines. Relax under the beautiful pergola awning on the back patio while listening to the tranquil sounds of the outdoor fountain. The huge backyard is a nature lover's paradise with distinct zones ready for your unique landscaping vision. Follow winding garden paths to discover a dedicated dog house, a greenhouse for year-round gardening, and a super sturdy, powered shed with a large door for easy storage or workshop projects. Don't miss your chance to own this private, wooded retreat with easy commuter access—schedule your showing today! Free 1yr interest rate buydown and no lender refinance fees for qualified buyers when using Envoy Mortgage.
- Listing Status:
- Active
- Date Added:
- November 13, 2026
- Data Last Updated:
- November 19, 2026 at 1:39AM
- Listing Office:
- Keller Williams Realty Service : 985-727-7000
- Listing Agent:
- Gregg B Tepper : 985-789-8717
- MLS ID:
- 200VBK
- General: Awning(s)OtherStorageGreenhousePergola
- Style: Traditional
- Other Structures: GreenhousePergola
- Parking: Attached GarageConcreteParking spaces: 2
- Roofing: Shingle
- Windows: Double Pane WindowsWindow TreatmentsScreens
- General: BrickOneSlab
- Road/Access: Parish Road
- Originating MLS: ROAM MLS
- School District: St. Tammany Parish
- County: St. Tammany
- Zoning: ResidentialLot 76 Magnolia Forest Ph V Cb 846 717 Inst No 996331101924
- View: None
- Utilities: Electricity AvailableElectricity ConnectedSewer ConnectedWater ConnectedInternet AvailablePhone AvailableCircuit Breakers
- Water: Public
- Sewer: Public Sewer
- Source: ROAM MLS
This listing courtesy of Gregg B Tepper , Keller Williams Realty Service
Monthly Payment
- Principal & Interest $
- Property Taxes $
- Home Insurance $
- VA Funding Fee $

 New - 2 days ago