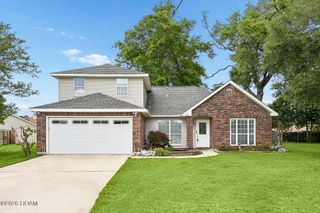
117 Kempsey Court, Slidell, LA 70458
- 4 beds |
- 2 baths |
- 2,275 sqft
 Single-Family Home
 Built in 1981
 0.92acre lot
 2 car garage
 $105/sqft
 Listed 2 days ago
Property Description
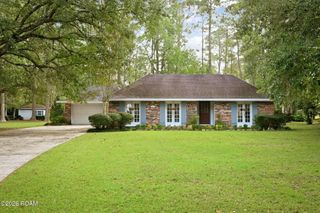
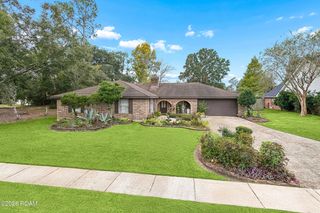
Beautifully Updated 4-Bedroom Home with Stunning Outdoor Living! Welcome home to this beautifully maintained 4-bedroom property, where charm, comfort, and thoughtful updates come together! From the manicured landscaping to the inviting entry, you'll immediately appreciate the warmth and character this home has to offer. Step inside to discover gorgeous wood flooring and an open, welcoming layout designed for comfortable living and effortless entertaining. The spacious living area flows seamlessly into the remodeled kitchen, featuring stainless steel appliances, Corian countertops, and plenty of room to gather. Just beyond, the dining area offers a stylish wet bar, making it the perfect space for hosting family and friends. With four spacious bedrooms featuring walk-in closets, gorgeous updated bathrooms, solid wood doors, and an oversized hallway closet, this home offers the storage, style, and extra touches today's buyers are looking for. The backyard is your own private retreat! Enjoy beautifully designed landscaping, a storage shed and a cabana that creates the perfect setting for relaxing, entertaining, and making memories. From the inviting interior to the incredible outdoor space, this home truly has it all. Don't miss your opportunity to make this home yours! **Photos are edited by a professional photo editor for marketing purposes. Some photos may have Ai Generated Furniture in the homes for visualization purposes.**
- Listing Status:
- Active
- Date Added:
- November 16, 2026
- Data Last Updated:
- November 19, 2026 at 2:41AM
- Listing Office:
- LPT Realty, LLC : 877-366-2213
- Listing Agent:
- Sherie Scott : 225-380-4402
- MLS ID:
- 200XDE
- General: LightingStorage
- Style: Traditional
- Parking: Attached GarageConcreteParking spaces: 2
- Roofing: AsphaltCompositionShingle
- General: FrameVinyl SidingOneSlab
- Road/Access: City Street
- Originating MLS: ROAM MLS
- School District: St. Tammany Parish
- County: St. Tammany
- Zoning: Lot 84 Wimbledon Estates Cb 1098 854 Inst No 1888817 Inst No 207251386826
- View: None
- Fencing: Wood
- Utilities: Electricity ConnectedSewer ConnectedWater ConnectedCircuit Breakers
- Water: Public
- Sewer: Public Sewer
- Source: ROAM MLS
This listing courtesy of Sherie Scott , LPT Realty, LLC
Monthly Payment
- Principal & Interest $
- Property Taxes $
- Home Insurance $
- VA Funding Fee $

 New - 21 hours ago