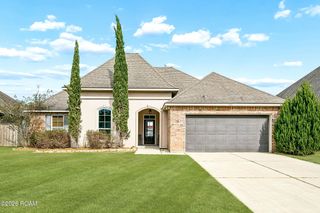
20044 Raborn Lane, Ponchatoula, LA 70454
- 3 beds |
- 2 baths |
- 1,446 sqft
 Single-Family Home
 Built in 2000
 0.5acre lot
 —— car garage
 $165/sqft
 Listed 1 day ago
Property Description
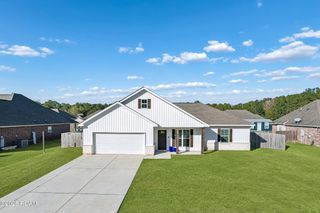
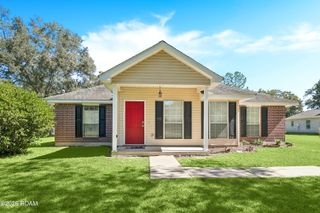
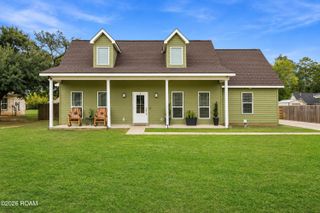
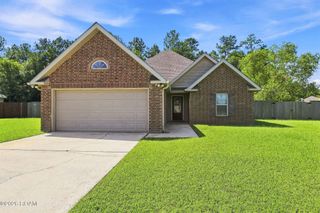
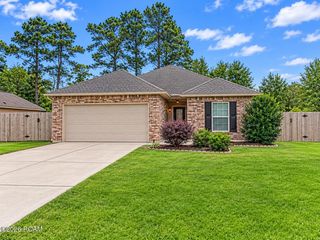
This meticulously maintained 3 BD 2 BTH ranch-style home with a bonus room currently utilized as an office, features a covered front porch, a spacious kitchen with extra storage and a screened-in patio overlooking the expansive, fully fenced backyard. The 20x30 ft metal workshop is equipped with electricity and offers plenty of room for projects, tools and equipment. Additional features include an attached carport, an RV hookup, and gutters. Located in the Ponchatoula school district, the home is 9 minutes from Chappapeela Sports Park and the shops and restaurants of downtown Ponchatoula. Come see this home in person at its first showing on Sunday, Nov. 22, from 2 to 4 p.m.
- Listing Status:
- Active
- Date Added:
- November 18, 2026
- Data Last Updated:
- November 19, 2026 at 6:41AM
- Listing Office:
- Berkshire Hathaway HS - Hammond : 985-718-1482
- Listing Agent:
- John F Exnicios : 504-416-4749
- MLS ID:
- 000API
- General: Private YardRV HookupStorageRain GuttersWorkshopRV/Boat Storage
- Style: Ranch
- Other Structures: WorkshopRV/Boat Storage
- Parking: Attached CarportAdditional ParkingConcreteDrivewayOpenRV Access/ParkingCoveredParking spaces: 6
- Roofing: Shingle
- Windows: Screens
- General: Vinyl SidingOneSlab
- Road/Access: Concrete
- Originating MLS: ROAM MLS
- School District: Tangipahoa Parish
- County: Tangipahoa
- Zoning: 0.50A Being A Lot Meas 196.22 X 111 Ft In Sec 10 T7sr8e B891 P188 B919 P550 B932 P39 B970 P354 B976 P539 B1320 P2536067786
- View: Trees/Woods
- Fencing: PrivacyWoodGate
- Utilities: Electricity ConnectedWater ConnectedCircuit Breakers
- Water: Public
- Sewer: Private Sewer
- Source: ROAM MLS
This listing courtesy of John F Exnicios , Berkshire Hathaway HS - Hammond
Monthly Payment
- Principal & Interest $
- Property Taxes $
- Home Insurance $
- VA Funding Fee $

 New - 1 day ago