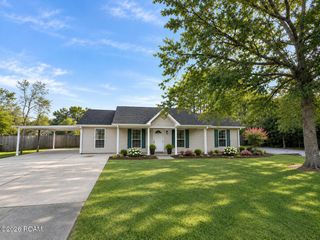
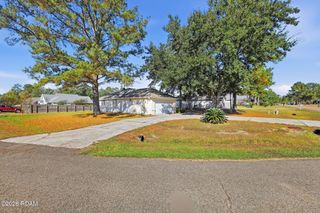
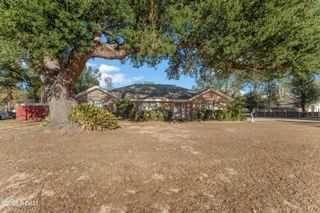
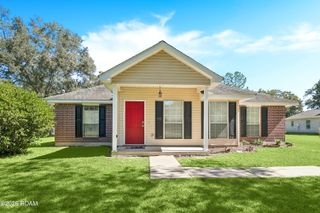
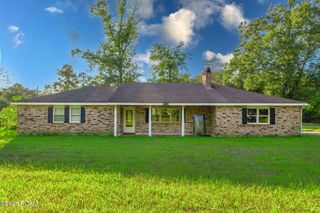
482 Scotch Pine Drive, Ponchatoula, LA 70454
- 3 beds |
- 2 baths |
- 1,648 sqft
 Single-Family Home
 Built in 2014
 7,841sqft lot
 2 car garage
 $152/sqft
 Listed 15 days ago
Property Description
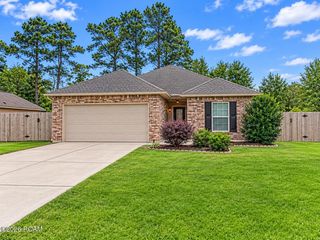
Welcome to 482 Scotch Pine Drive in the Pine Island subdivision of Ponchatoula! This charming 3-bedroom, 2-bath home offers a spacious open-concept floor plan designed for comfortable everyday living and entertaining. The inviting living room features a cozy gas fireplace and flows seamlessly into the kitchen and dining area. The kitchen offers stone countertops, an island, and plenty of cabinet space. The primary suite provides a relaxing retreat with a private en suite bathroom featuring granite countertops and a jetted tub. Additional highlights include crown molding, a tankless water heater, energy-efficient features, and an attached two-car garage. Step outside to enjoy the covered patio, perfect for relaxing or entertaining. Conveniently located less than 20 minutes to downtown Hammond or Ponchatoula for great dining and shopping options as well as 12 minutes from Highway 12, this home offers a wonderful combination of comfort, functionality, and charm. Schedule your private showing today!
- Listing Status:
- Active
- Date Added:
- November 4, 2026
- Data Last Updated:
- November 19, 2026 at 6:41AM
- Listing Office:
- The W Group Real Estate LLC : 225-577-6555
- Listing Agent:
- Rob Davis : 985-789-7333
- MLS ID:
- 200JGI
- General: Private Yard
- Style: Traditional
- Parking: Attached GarageConcreteDrivewayGarage Faces FrontParking spaces: 6
- Roofing: Shingle
- Windows: Double Pane WindowsInsulated Windows
- General: BrickStuccoVinyl SidingOneSlab
- Road/Access: City Street
- HOA Amenities: Common AreaCommon Area MaintenanceMaintenance of Subdivision EntryManagement240.0Annually
- Originating MLS: ROAM MLS
- School District: Tangipahoa Parish
- County: Tangipahoa
- Zoning: Lot 114 Of Pine Island Sub Ph I In Sec 1 T7sr7e B541 P882-891 B554 P31-620 B891 P726-730 B1007 P327 B1129 P778 B1135 P621-897 B1136 P356 B1301 P754 B1343 P850 B1364 P148 Map 1007327 113180 1132462 1135897 1224936290604
- View: None
- Fencing: PartialWood
- Utilities: Cable AvailableElectricity ConnectedNatural Gas AvailableNatural Gas ConnectedSewer ConnectedUnderground UtilitiesWater AvailableWater ConnectedNet Meter
- Water: Public
- Sewer: Community Sewer
- Source: ROAM MLS
This listing courtesy of Rob Davis , The W Group Real Estate LLC
Monthly Payment
- Principal & Interest $
- Property Taxes $
- Home Insurance $
- VA Funding Fee $

 New - 1 day ago