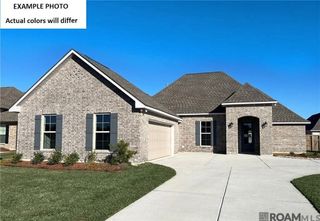
41040 DUVIC Lane, Ponchatoula, LA 70454
- 4 beds |
- 2 baths |
- 2,171 sqft
 Single-Family Home
 Built in 2026
 1.02acre lot
 —— car garage
 $168/sqft
 Listed 1 month ago
Property Description
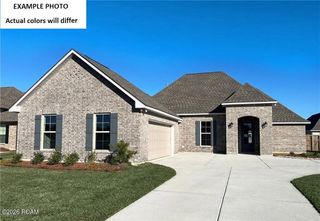
NEW BUILD!! $10,000.00 credit towards rate buy down or closing costs!An energy-efficient home designed to offer the perfect blend of style, functionality, and sustainability. With 2,171 square feet of living space and a total area of 2,922 square feet, this home provides ample space for families who seek modern comfort and energy savings. The open floor plan creates an expansive and inviting atmosphere that connects the kitchen, living room, and dining areas, for both everyday living and entertaining. Featuring four bedrooms and two bathrooms, this home offers generous space to accommodate growing families, while ensuring privacy and comfort for everyone. The kitchen is thoughtfully designed with recessed can lighting and includes a walk-in pantry for ample storage. The boot bench offers added convenience in the mudroom, keeping your home organized and clutter-free. The living room is bright and welcoming, providing a space for relaxation and family gatherings. The master suite is a luxurious retreat, complete with a double vanity, garden tub, separate master shower, and a walk-in master closet that offers plenty of storage. The home’s stucco, brick, and siding exterior provides both durability and curb appeal, while the covered patio allows for outdoor enjoyment year-round. The two-car garage adds practical storage and parking options, while this floor plan is designed with energy-efficient features that help reduce utility costs, making this home both affordable and sustainable. If you’re looking for a home that combines spacious living, modern design, and energy efficiency, this is the perfect solution. Enjoy comfortable, stylish, and sustainable living in this beautifully designed home that perfectly fits the needs of today’s family.
- Listing Status:
- Active
- Date Added:
- September 28, 2026
- Data Last Updated:
- November 19, 2026 at 7:41AM
- Listing Office:
- Davis Realty Group, LLC : 985-269-0040
- Listing Agent:
- T.J. Davis : 985-320-9733
- MLS ID:
- 2579097
- Style: Acadian
- Parking: Parking spaces: 2
- Roofing: Shingle
- General: BrickVinyl SidingOneSlab
- Originating MLS: ROAM MLS
- County: Tangipahoa
- Zoning: 3.02A TOTAL 1.00A TR LP-1; 1.00A TR LP-2 & 1.02A TR LP-3 LAGNIAPPE PROPERTY MINI PART #2 IN SE1/4 OF SW1/4 OF SEC 12 T7SR7E B386 P128-131 B439 P461 B32195607
- Utilities: Natural Gas Not Available
- Water: Public
- Sewer: Septic Tank
- Source: ROAM MLS
This listing courtesy of T.J. Davis , Davis Realty Group, LLC
Monthly Payment
- Principal & Interest $
- Property Taxes $
- Home Insurance $
- VA Funding Fee $

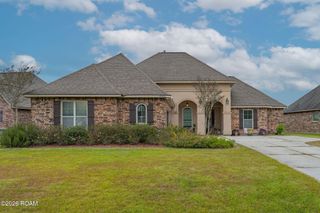
 New - 2 days ago