2010 Fairview Ave, Port Allen, LA 70767
- 3 beds |
- 3 baths |
- 2,130 sqft
 Single-Family Home
 Built in 1994
 0.38acre lot
 —— car garage
 $171/sqft
 Listed 1 month ago
Property Description
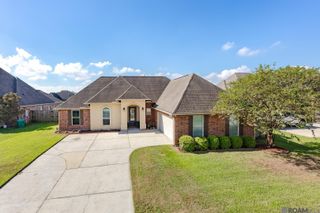
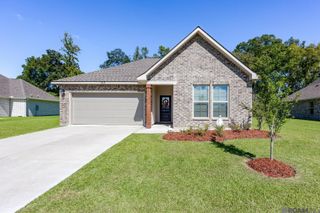
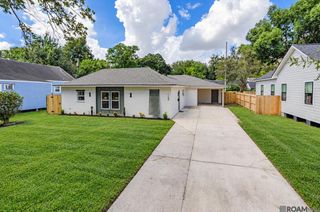
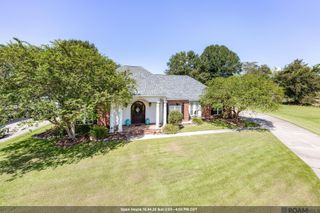
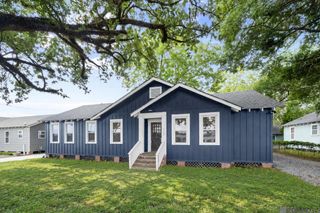
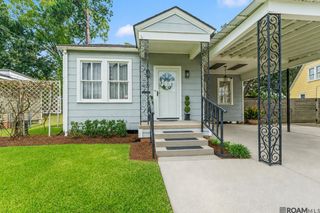
Welcome to this stunning 3-bedroom, 2.5-bathroom custom-built home featuring exceptional curb appeal, timeless style, and beautiful amenities throughout! Situated in the highly desirable Fairview Estates subdivision, this home offers a thoughtfully designed split floor plan that combines elegance, comfort, and functionality. The spacious living room showcases a beautiful mantel and hearth with a wood-burning fireplace, creating a warm and inviting atmosphere. The living area flows seamlessly into the formal dining room and kitchen with a charming breakfast nook. The kitchen features granite countertops, custom cabinetry with abundant storage, a gas stove, pantry, and convenient eat-in bar. The primary suite offers a lovely dressing area leading into a spacious walk-in closet and en-suite bathroom complete with a relaxing garden tub and separate shower. One of the home’s most captivating features is its beautifully positioned courtyard, offering delightful views and a wonderful setting for entertaining family and friends. Enjoy peaceful mornings or relaxing evenings on the covered rear patio. Parking is exceptional with an extended driveway accommodating a minimum of seven vehicles, PLUS a spacious two-car rear-entry garage! Conveniently located near popular restaurants, shopping, and commercial businesses, this home offers the added benefit of easy commutes along the west side of the river. Beautiful curb appeal, custom craftsmanship, generous parking, and inviting outdoor living spaces make this home truly special! Don’t miss the opportunity to make this gorgeous property your own. Schedule your private showing today!
- Listing Status:
- Active
- Date Added:
- October 13, 2026
- Data Last Updated:
- November 3, 2026 at 5:08PM
- Listing Office:
- Compass - Perkins : 225-769-1500
- MLS ID:
- 2026018617

- General: LandscapedLightingRain GuttersStorage Shed/Bldg.
- Style: Traditional
- Parking: 2 Cars ParkAttachedCoveredGarage Faces RearOff StreetOtherConcreteDrivewayGarage Door OpenerParking spaces: 2
- Roofing: Shingle
- Windows: Window Treatments
- General: Brick SidingCement Fiber SidingBrick1Slab
- HOA Amenities: Maint Subd Entry HOA125.0Annually
- Originating MLS: Greater Baton Rouge Association of REALTORS®
- School District: West BR Parish
- County: West Baton Rouge
- Zoning: LOT 34 FAIRVIEW ESTATES 54E-21 (MB4 E67)
- Fencing: None
- Water: Public
- Sewer: Public Sewer
- Source: Greater Baton Rouge Association of REALTORS®
This listing courtesy of Compass - Perkins
Monthly Payment
- Principal & Interest $
- Property Taxes $
- Home Insurance $
- VA Funding Fee $