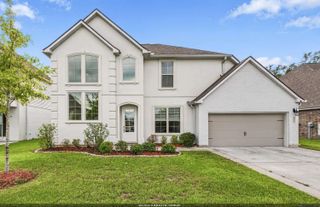
16290 OAKRIDGE DR, Prairieville, LA 70769
- 5 beds |
- 4 baths |
- 2,986 sqft
 Single-Family Home
 Built in 1997
 0.67acre lot
 —— car garage
 $151/sqft
 Listed 7 months ago
Property Description
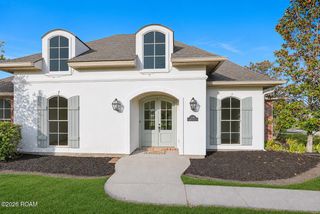
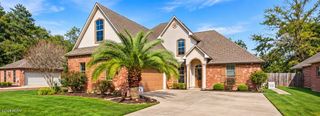
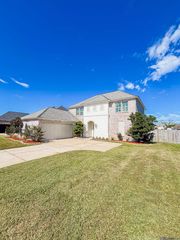
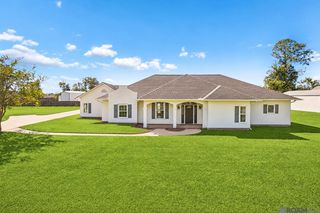
This home has been beautifully updated and has plenty of space for everyone. The triple split floor plan offers privacy, with the primary suite located in the center of the home. The completely remodeled primary bathroom features a separate shower, soaking tub, and a large walk-in closet with built-ins. Toward the front of the home are two bedrooms along with another bedroom that has its own private bathroom. In the back, you’ll find a great space that works perfectly as a mother-in-law suite, guest area, or private retreat. It includes a spacious bedroom with a huge walk-in closet, built-ins, and its own washer and dryer hookup. The kitchen has been completely renovated with granite countertops, porcelain tile floors, fresh paint, and a walk-in pantry. The dining room features double barn doors, giving you the option to keep it open to the kitchen or close it off for more formal meals. Storage won’t be an issue with multiple attic access points, built-in storage, and an outdoor shed. Outside, you’ll enjoy the large front porch, back porch, and oversized deck overlooking a shady lot with plenty of room for kids to play, a future pool, or additional outdoor space. Other updates include new energy-efficient Window World windows, a freshly painted exterior, an RV carport, and no HOA. If you’ve been looking for a move-in ready home with room to spread out, this one is definitely worth a look. Owner Financing available.
- Listing Status:
- Active
- Date Added:
- April 2, 2026
- Data Last Updated:
- November 19, 2026 at 2:41AM
- Listing Office:
- Brookhaven Realty, LLC : 225-773-4130
- Listing Agent:
- John Antolik Jr :
- MLS ID:
- 2026005883
- Style: Traditional
- General: Vinyl SidingOnePillar/Post/Pier
- Originating MLS: ROAM MLS
- School District: Ascension Parish
- County: Ascension
- Zoning: LOT 27 OAKRIDGE S/DPHASE II7062900
- Water: Public
- Sewer: Public Sewer
- Source: ROAM MLS
This listing courtesy of John Antolik Jr , Brookhaven Realty, LLC
Monthly Payment
- Principal & Interest $
- Property Taxes $
- Home Insurance $
- VA Funding Fee $