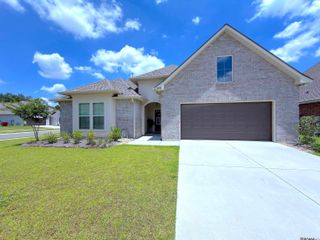
16427 Wesley Evans Rd, Prairieville, LA 70769
- 4 beds |
- 3 baths |
- 2,872 sqft
 Single-Family Home
  Built in 1997
  0.56acre lot
 —— car garage
  $156/sqft
  Listed 7 days ago
Property Description
Welcome home to this beautiful 4-bedroom, 3-bath residence with a private office, ideally set on over half an acre in the sought-after Magnolia Run neighborhood at 16427 Wesley Evans Rd. Designed for both comfortable everyday living and effortless entertaining, the desirable triple-split floor plan provides optimal space and privacy for all guests. At the heart of the home, an airy, open-concept layout seamlessly connects a generous kitchen—equipped with ample cabinetry—to the warm living and dining spaces. A wall of windows floods the interior with natural light while framing picturesque views of your private retreat outside. Step into your personal backyard oasis, built for relaxation and endless entertainment. The outdoor space features a sparkling in-ground pool, an oversized covered patio ideal for hosting weekend gatherings, and a functional pool house with storage to keep everything organized. Beyond the property line, you’ll experience all the incredible advantages of living in Ascension Parish. Conveniently located near top-rated schools—including Prairieville High School—this home places you in one of Louisiana’s most desirable areas. Enjoy a thriving, friendly community with easy access to Airline Highway and I-10, making commutes to Baton Rouge or New Orleans a breeze while keeping local shopping, dining, and parks right at your fingertips.
- Listing Status:
- Active
- Date Added:
- August 13, 2026
- Data Last Updated:
- August 20, 2026 at 1:06PM
- Listing Office:
- Keller Williams Realty Red Stick Partners : 225-768-1800
- MLS ID:
- 2026014887

- General: Storage Shed/Bldg.Bath
- Style: Traditional
- Pool: In GroundGunite
- Parking: 4+ Cars ParkGarageDrivewayGarage Door OpenerParking spaces: 4
- Roofing: Shingle
- General: Brick SidingStucco SidingVinyl SidingBrick1Slab
- HOA Amenities: Annually
- Originating MLS: Greater Baton Rouge Association of REALTORS®
- School District: Ascension Parish
- County: Ascension
- Zoning: LOT MR-25 MAGNOLIA RUN2ND FILING (MAP
- Fencing: FullWoodWrought Iron
- Utilities: Cable Connected
- Water: Public
- Sewer: Mechan. Sewer
- Source: Greater Baton Rouge Association of REALTORS®
This listing courtesy of Keller Williams Realty Red Stick Partners
Monthly Payment
- Principal & Interest $
- Property Taxes $
- Home Insurance $
- VA Funding Fee $