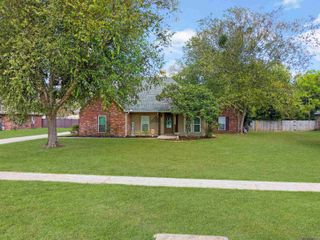
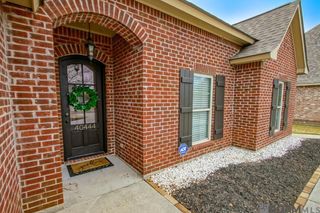
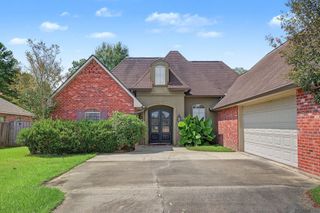
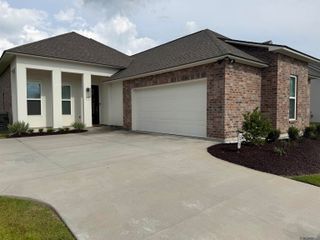
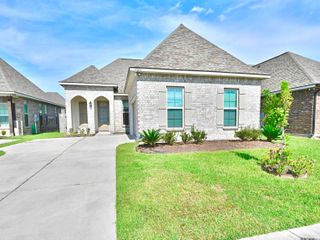
43282 Meadow Grove Dr, Prairieville, LA 70769
- 4 beds |
- 3 baths |
- 2,317 sqft
 Single-Family Home
  Built in 2017
  7,841sqft lot
 —— car garage
  $168/sqft
  Listed 18 days ago
Property Description
Welcome home to this beautifully maintained 4-bedroom, 3-bathroom residence offering over 2,300 square feet of thoughtfully designed living space that's also zoned for highly desirable Prairieville schools, including Prairieville High School. From the moment you step inside, you'll appreciate the open floor plan, soaring ceilings, natural light, and quality finishes throughout. The spacious living area flows seamlessly into the kitchen featuring granite countertops, stainless steel appliances, ample cabinetry, a center island, and breakfast area—perfect for everyday living. The triple split-bedroom floor plan provides privacy, while the spacious primary suite offers a relaxing retreat with a spa-like ensuite featuring a soaking tub, separate shower, and dual vanities. One of the home's standout features is the enclosed sunroom, providing additional living space ideal for relaxing, entertaining, a playroom, home gym, or second living area. Step outside to enjoy the spacious backyard with plenty of room for guests, pets, gardening, or future outdoor amenities. Additional highlights include beautiful flooring, crown molding, generous storage, and a large garage. Don't miss your opportunity to tour this beautiful home. Schedule your private showing today!
- Listing Status:
- Active
- Date Added:
- August 2, 2026
- Data Last Updated:
- August 20, 2026 at 1:06PM
- Listing Office:
- The Allen Agency Realty Group : 225-938-3230
- MLS ID:
- 2026014254

- Style: French
- Parking: 2 Cars ParkParking spaces: 2
- General: Stucco SidingVinyl SidingBlock1Slab: Post Tension Found
- HOA Amenities: 520.0Annually
- Originating MLS: Greater Baton Rouge Association of REALTORS®
- School District: Ascension Parish
- County: Ascension
- Zoning: LOT 42 THE GROVE AT ASCENSIONFINAL PLAT 35-26-8-3
- Fencing: Wood
- Water: Public
- Sewer: Public Sewer
- Source: Greater Baton Rouge Association of REALTORS®
This listing courtesy of The Allen Agency Realty Group
Monthly Payment
- Principal & Interest $
- Property Taxes $
- Home Insurance $
- VA Funding Fee $

 New - 1 day ago