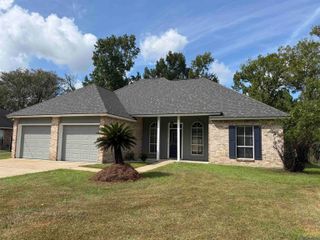
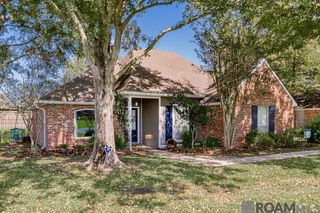
17204 Fountainbleau Dr, Prairieville, LA 70769
- 3 beds |
- 2 baths |
- 1,630 sqft
 Single-Family Home
  Built in 1998
  0.3acre lot
 —— car garage
  $191/sqft
  Listed 9 days ago
Property Description
Beautifully maintained and full of pride of ownership, this 3-bedroom, 2-bath home offers a functional layout with spacious living areas and a location that's hard to beat. Located in the established Oaks Subdivision off Parker Road, this home is within walking distance of Prairieville High School and Prairieville Primary School while remaining conveniently close to shopping, dining, and everyday amenities. The inviting living room features high ceilings and flows seamlessly into the kitchen and dining area, creating a comfortable space for everyday living. The split floor plan places the primary suite on one side of the home, while two additional generously sized bedrooms and a full bathroom are located on the opposite side for added privacy. Step outside to the extended covered patio overlooking the large backyard, providing plenty of space to enjoy the outdoors. A storage shed offers additional room for lawn equipment, tools, or seasonal storage. If you're looking for a home that has been exceptionally well cared for in one of Prairieville's most desirable areas, this one is ready to welcome its next owner. Schedule your private showing today!
- Listing Status:
- Active
- Date Added:
- August 11, 2026
- Data Last Updated:
- August 20, 2026 at 7:08AM
- Listing Office:
- Keller Williams Realty-First Choice : 225-744-0044
- MLS ID:
- 2026014760

- General: LandscapedLightingStorage Shed/Bldg.Bath
- Style: Traditional
- Parking: 2 Cars ParkGarageOff StreetParking spaces: 2
- Roofing: Shingle
- Windows: Window Treatments
- General: Brick SidingStucco SidingVinyl SidingBrickFrame1Slab
- HOA Amenities: Annually
- Originating MLS: Greater Baton Rouge Association of REALTORS®
- School District: Ascension Parish
- County: Ascension
- Zoning: The OaksSecond FilingPart One Lot Number 157
- Fencing: Wood
- Utilities: Cable Connected
- Water: Public
- Sewer: Public Sewer
- Source: Greater Baton Rouge Association of REALTORS®
This listing courtesy of Keller Williams Realty-First Choice
Monthly Payment
- Principal & Interest $
- Property Taxes $
- Home Insurance $
- VA Funding Fee $

 New - 1 day ago