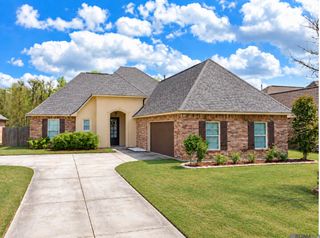
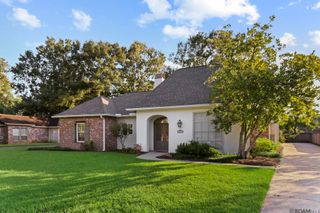
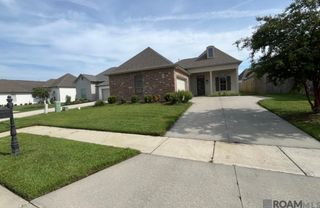
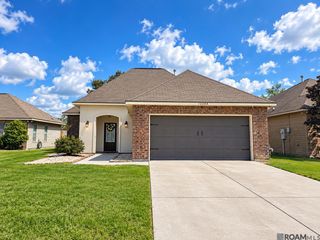
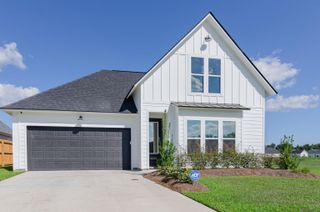
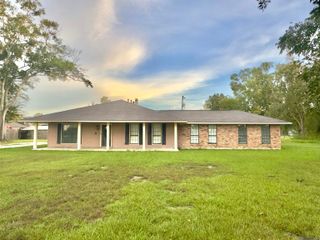
17343 Les Chenier St, Prairieville, LA 70769
- 4 beds |
- 2 baths |
- 2,086 sqft
 Rental
 Built in 1990
 0.26acre lot
 —— car garage
 $1/sqft
 Listed 1 month ago
Property Description
This inviting 4-bedroom, 2-bath home combines comfort, style, and a versatile floor plan designed to fit your lifestyle. Enjoy 10-foot ceilings, beautiful hardwood flooring, and a cozy wood-burning fireplace that creates a warm and welcoming living space. The kitchen features freshly painted cabinetry and granite countertops, while the private primary suite offers dual vanities, a relaxing soaking tub, a separate shower, and a massive walk-in closet with plenty of room for your wardrobe and storage needs! The unique fourth-bedroom suite offers endless possibilities for a home office, guest retreat, workout space, or additional living area. Step outside to a fully fenced backyard shaded by mature trees, complete with a concrete patio and storage building—perfect for enjoying the outdoors. An extended driveway provides parking for multiple vehicles. Small pets allowed with owner approval and non refundable pet fee. Conveniently located in Prairieville near shopping, dining, schools, and major commuter routes, this home offers the space, flexibility, and features you've been looking for. Don't miss the opportunity to make this one your next home!
- Listing Status:
- Active
- Date Added:
- October 20, 2026
- Data Last Updated:
- November 3, 2026 at 5:08PM
- Listing Office:
- Dawson Grey Real Estate : 225-325-5555
- MLS ID:
- 2026019009

- General: LightingStorage Shed/Bldg.
- Parking: 4+ Cars ParkNo Covered ParkingOff StreetParking spaces: 4
- General: Brick SidingStucco SidingVinyl SidingBrickFrameOther1
- HOA Amenities: Annually
- Originating MLS: Greater Baton Rouge Association of REALTORS®
- School District: Ascension Parish
- County: Ascension
- Zoning: LOT 126 LES CHENIER S/D1ST & 2ND FILINGS
- Fencing: FullPrivacyWood
- Source: Greater Baton Rouge Association of REALTORS®
This listing courtesy of Dawson Grey Real Estate