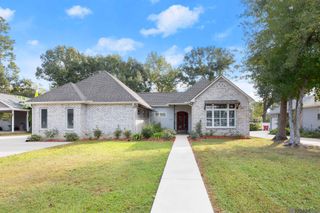
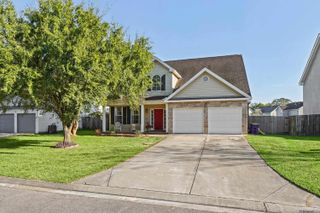
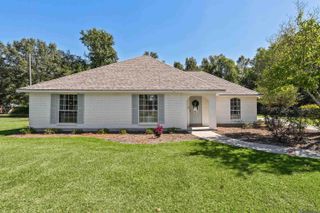
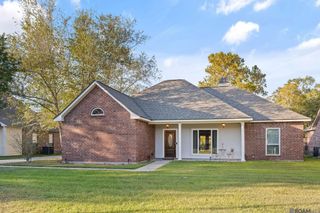
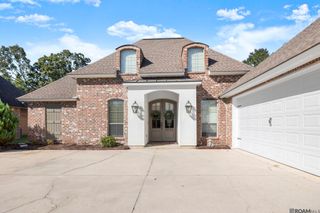
18176 Old Reserve, Prairieville, LA 70769
- 3 beds |
- 2 baths |
- 2,139 sqft
 Single-Family Home
 Built in 2015
 10,454sqft lot
 —— car garage
 $164/sqft
 Listed 1 month ago
Property Description
Beautiful home in highly sought-after Shadows at Manchac! This home offers 3 bedrooms, 2 baths and an office with a convenient open split floorplandesign. You will find Luxury Vinyl Tile "wood look" flooring throughout and ceramic tile in all wet areas. The beautiful kitchen features granite countertops, a huge island,a gas stove, a large pantry, and ample counter and cabinet space. Upon entering from the garage, enjoy the mudroom and sizable laundry room-perfect for unloading backpacks and dirty laundry after a long day of work, school, and extracurricular activities. The large family room features a gas log fire place and is open to the kitchen and dining area and is perfect for entertaining guests. Next to the office is the primary suite, complete with a sitting area and ensuite bathroom. The primary bath features granite countertops, double vanities, large soaking tub, separate custom tile shower, and a large walk-in closet. The other two bedrooms share a hall bathroom on the opposite side of the home. Relax in the evening on your large covered back porch overlooking fully fenced backyard with a gate leading to community greenspace, and just a short walk from community soccer field and playground. Photos coming soon. This home is also available for lease.
- Listing Status:
- Active
- Date Added:
- October 5, 2026
- Data Last Updated:
- November 3, 2026 at 5:08PM
- Listing Office:
- Realty Executives South Louisiana Group : 225-677-7772
- MLS ID:
- 2026018114

- General: LandscapedLightingGreenhouseBath
- Style: Traditional
- Parking: 2 Cars ParkAttachedGarageGarage Door OpenerParking spaces: 2
- Roofing: Shingle
- Windows: Window Treatments
- General: Brick SidingStucco SidingVinyl SidingFrame1Slab
- HOA Amenities: Common Areas400.0Annually
- Originating MLS: Greater Baton Rouge Association of REALTORS®
- School District: Ascension Parish
- County: Ascension
- Fencing: FullWood
- Utilities: Cable Connected
- Water: Public
- Sewer: Public Sewer
- Source: Greater Baton Rouge Association of REALTORS®
This listing courtesy of Realty Executives South Louisiana Group
Monthly Payment
- Principal & Interest $
- Property Taxes $
- Home Insurance $
- VA Funding Fee $