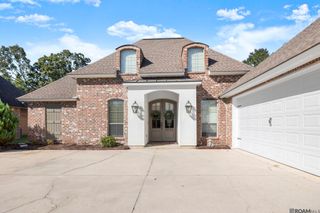
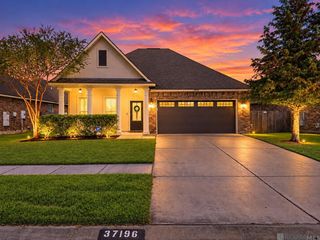
41022 Fields Ct, Prairieville, LA 70769
- 3 beds |
- 2 baths |
- 1,823 sqft
 Single-Family Home
 Built in 1997
 0.41acre lot
 —— car garage
 $167/sqft
 Listed 28 days ago
Property Description
Ready to find your home sweet home that’s as stylish as it is cozy? This three-bedroom, two-bath gem sports a breezy split floor plan and even comes with its own dedicated office. Imagine a primary suite decked out with sleek black-and-gold light fixtures—yep, that’s right, you get a vaulted ceiling, a large tub-and-shower combo, and a vanity that’s basically your new best friend, complete with a seated makeup area. Double closets and a handy wall cabinet have you covered for all your storage needs—plus, there’s even a built-in safe tucked away in there which sellers are leaving for your convenience. Now let’s talk about the heart of the home: the kitchen. It flows right into the dining area and den, making entertaining a breeze. Need a little fresh air or a break from those video calls? The home office, complete with charming double French doors, opens right onto a cozy covered patio. And don’t worry, we’ve got the ambiance covered too with brand-new light fixtures, ceiling fans, and gorgeous real-wood flooring in den and office. New carpet just installed in the bedrooms. Once outside, you’re set up for laid-back Louisiana living: a large backyard, a large covered patio perfect for crawfish boils and get-togethers, and plenty of parking space with a J-shaped driveway and carport. All this is tucked into a quiet single-street subdivision with minimal traffic. In other words, it’s your ideal blend of comfort, charm, and a dash of fun—just waiting for you to make it your own! Call for your showing today!
- Listing Status:
- Active
- Date Added:
- October 21, 2026
- Data Last Updated:
- November 3, 2026 at 5:08PM
- Listing Office:
- Villar & Co Real Estate : 225-744-2610
- MLS ID:
- 2026019119

- General: LightingBath
- Style: Traditional
- Parking: 4+ Cars ParkCarport Rear ParkConcreteDrivewayParking spaces: 4
- Roofing: ShingleGabel RoofHip Roof
- General: Brick SidingOther SidingBrickFrame1Slab
- HOA Amenities: Annually
- Originating MLS: Greater Baton Rouge Association of REALTORS®
- School District: Ascension Parish
- County: Ascension
- Zoning: LOT 3 THE FIELDS S/D
- Fencing: PartialWood
- Utilities: Cable Connected
- Water: Public
- Sewer: Mechan. Sewer
- Source: Greater Baton Rouge Association of REALTORS®
This listing courtesy of Villar & Co Real Estate
Monthly Payment
- Principal & Interest $
- Property Taxes $
- Home Insurance $
- VA Funding Fee $