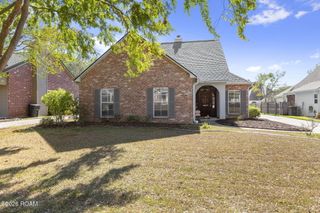
37196 Sills Dr, Prairieville, LA 70769
- 4 beds |
- 2 baths |
- 1,863 sqft
 Single-Family Home
 Built in 2013
 6,970sqft lot
 —— car garage
 $167/sqft
 Listed 1 month ago
Property Description
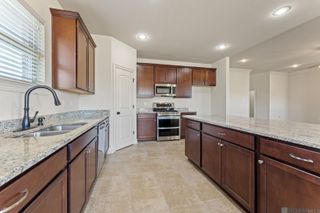
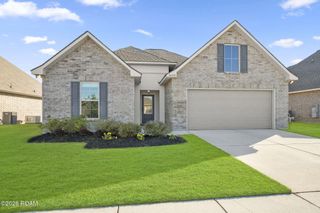
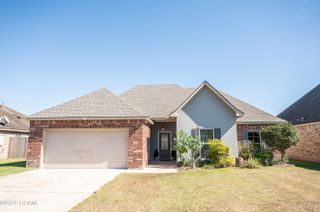
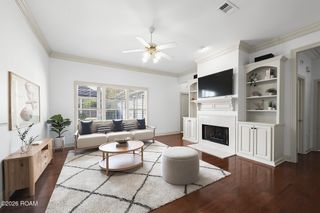
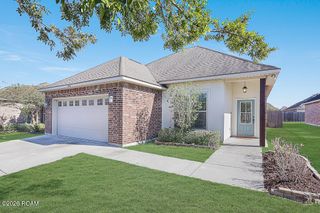
OPEN HOUSE SUNDAY, NOVEMBER 22ND 2-4 PM. Welcome home to this beautifully maintained home in popular Bullion Crossing Subdivision, walking distance to Bullion Primary School. Step inside to a spacious, open floor plan designed for everyday living and entertaining. The large living room offers wood laminate flooring, abundant natural light and plenty of space to relax. The kitchen featuring rich dark cabinetry, granite countertops, stainless and black appliances, and an oversized island with seating for 4. The adjoining dinning area provides plenty of room for gatherings. The spacious primary suite offers a private bath complete with dual vanities, soaking tub, separate shower and walk-in closet. The additional rooms provide flexibility for guest, home office, nursery or hobby room. Step outside and enjoy the covered back patio with extra concrete, fully fenced back yard with room for activities. With it's curb appeal, functional layout, and generous outdoor living spaces, this home as much to offer! At this price the seller will offer $5,000.00 towards buyer's closing cost or rate buy down!
- Listing Status:
- Active
- Date Added:
- October 15, 2026
- Data Last Updated:
- November 19, 2026 at 4:39AM
- Listing Office:
- Guidry Group Properties : 225-800-3031
- Listing Agent:
- Laura Dugas : 225-937-4038
- MLS ID:
- 2026018755
- General: Lighting
- Style: Traditional
- Parking: Garage Door OpenerParking spaces: 2
- General: BrickFrameStuccoVinyl SidingOneSlab
- HOA Amenities: Common AreaMaintenance of Subdivision EntryManagement250.0Annually
- Golf: PlaygroundSidewalksOther
- Originating MLS: ROAM MLS
- School District: Ascension Parish
- County: Ascension
- Zoning: Res Single Family ZoneLot #31Bullion Crossing20032031
- Fencing: FullWood
- Water: Commercial Water
- Sewer: Community Sewer
- Source: ROAM MLS
This listing courtesy of Laura Dugas , Guidry Group Properties
Monthly Payment
- Principal & Interest $
- Property Taxes $
- Home Insurance $
- VA Funding Fee $

 New - 3 days ago