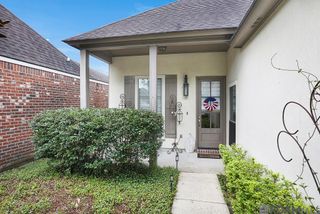
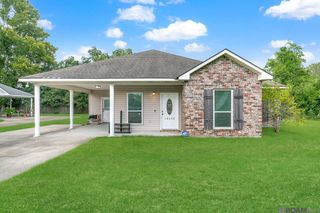
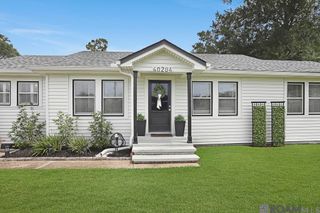
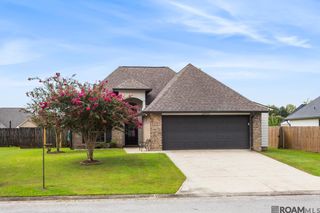
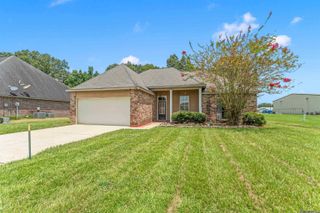
18526 White Oak Dr, Prairieville, LA 70769
- 3 beds |
- 2 baths |
- 1,477 sqft
 Single-Family Home
  Built in 1992
  10,454sqft lot
 —— car garage
  $190/sqft
  Listed 1 day ago
Property Description
Why settle for a vacation when you can live like you're on one every day? This 3-bedroom, 2-bath home was designed with comfort, style, and entertaining in mind. Every inch of the floor plan is thoughtfully utilized, creating an inviting space that's perfect for everyday living and hosting family and friends. The cozy kitchen features granite countertops, stainless steel appliances, and a convenient sit-up bar that opens to the living room, keeping everyone connected. The split-bedroom layout provides added privacy, while the main living areas boast beautiful new flooring. The spacious primary suite offers a double vanity and a large tub/shower combination, creating the perfect place to unwind after a long day. But the true showstopper is waiting outside... Step into your own private backyard oasis featuring an extended covered patio, a stunning gunite pool with a waterfall feature, a hot tub, outdoor televisions, ambient lighting, and plenty of room to entertain year-round. Whether you're hosting game day, grilling with friends, or enjoying a quiet evening under the stars, this backyard was built to impress. As an added bonus, both the Cook storage building and the vinyl storage building remain with the property, giving you plenty of space for storage, hobbies, or outdoor equipment. Homes with amenities like this don't come around often. Don't miss your chance to make this incredible property your own!
- Listing Status:
- Active
- Date Added:
- July 27, 2026
- Data Last Updated:
- July 29, 2026 at 2:09AM
- Listing Office:
- ACG Realty : 225-384-0020
- MLS ID:
- 2026013675

- General: LandscapedLightingRain GuttersStorage Shed/Bldg.
- Style: Traditional
- Pool: Gunite
- Parking: 4+ Cars ParkCarport Rear ParkDrivewayParking spaces: 4
- Roofing: Shingle
- Windows: ScreensSm Window Trtmt.
- General: Brick SidingVinyl SidingFrame1Slab
- HOA Amenities: Annually
- Originating MLS: Greater Baton Rouge Association of REALTORS®
- School District: Ascension Parish
- County: Ascension
- Zoning: LOT 80 PERKINS OAKS S/D (PART II)
- Fencing: PrivacyWood
- Water: Public
- Sewer: Public Sewer
- Source: Greater Baton Rouge Association of REALTORS®
This listing courtesy of ACG Realty
Monthly Payment
- Principal & Interest $
- Property Taxes $
- Home Insurance $
- VA Funding Fee $

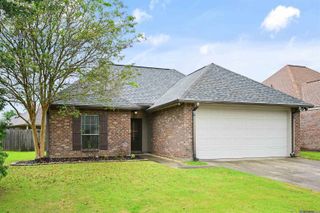
 New - 1 day ago