$309,700
36484 Crestway Ave, Prairieville, LA 70769
- 4 beds |
- 2 baths |
- 1,710 sqft
 Single-Family Home
  Built in 2006
  0.26acre lot
 —— car garage
  $181/sqft
  Listed 6 days ago
Property Description
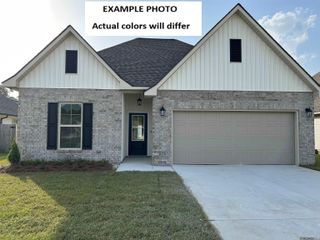
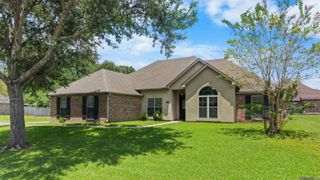
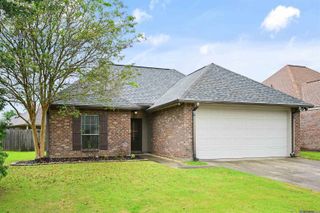
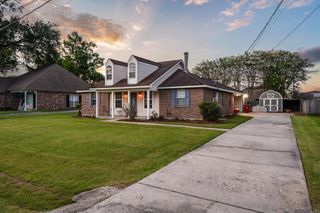
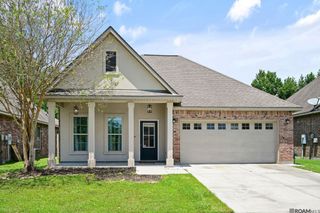
Crestview Estates Stunner is NOW LIVE! This gorgeous 4-bedroom, 2-bath home is officially on the market and ready to welcome its new owners! With no carpet anywhere, this home features beautiful, easy-to-maintain flooring throughout. Situated on a spacious corner lot, it offers everything you've been looking for, including: An oversized concrete patio perfect for entertaining or relaxing Brand-new laminate flooring in all the bedrooms A brand-new HVAC system Immaculate, move-in-ready condition—clean as a whistle! From the moment you walk through the door, you'll appreciate the pride of ownership and thoughtful updates throughout.
- Listing Status:
- Active
- Date Added:
- July 22, 2026
- Data Last Updated:
- July 29, 2026 at 2:09AM
- Listing Office:
- Compass - Perkins : 225-769-1500
- MLS ID:
- 2026013429

- General: LandscapedLightingStorage Shed/Bldg.
- Style: Traditional
- Parking: 2 Cars Park4+ Cars ParkGarageGarage Door OpenerParking spaces: 6
- Roofing: Composition
- General: Brick SidingSynthStucco SidingVinyl SidingFrame1Slab
- HOA Amenities: Maint Subd Entry HOAPool HOA400.0Annually
- Originating MLS: Greater Baton Rouge Association of REALTORS®
- School District: Ascension Parish
- County: Ascension
- Zoning: LOT 29 CRESTVIEW ESTATES
- Fencing: None
- Utilities: Cable Connected
- Water: Public
- Sewer: Public Sewer
- Source: Greater Baton Rouge Association of REALTORS®
This listing courtesy of Compass - Perkins
Monthly Payment
$Est. Payment
- Principal & Interest $
- Property Taxes $
- Home Insurance $
- VA Funding Fee $

 New - 21 hours ago