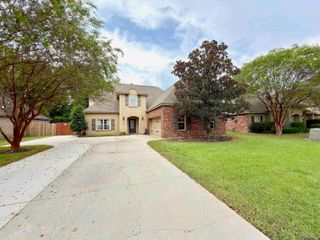
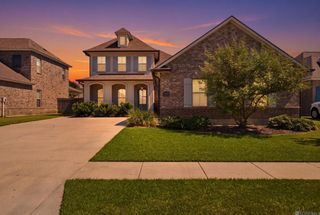
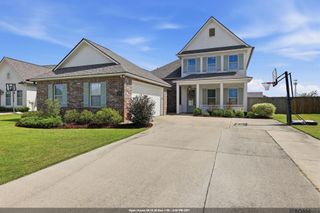
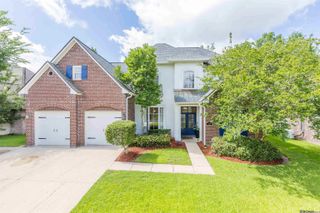
35261 Beverly Hills Dr, Prairieville, LA 70769
- 4 beds |
- 3 baths |
- 3,305 sqft
 Single-Family Home
  Built in 2006
  0.26acre lot
 —— car garage
  $144/sqft
  Listed 1 day ago
Property Description
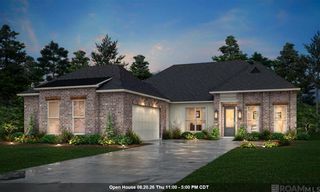
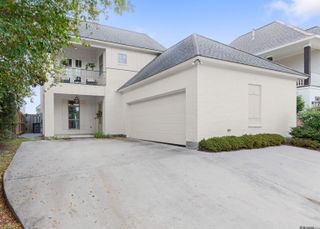
Wonderful, Well Maintained, 4 Bed, 3 Bath Home in Fountain Hill Subdivision with an Open Floor Plan & Neutral Colors Throughout! Such a great place for entertaining family & friends. Beautiful wood flooring, crown molding, built-ins & a cozy fireplace in the living room. Kitchen boasts a large island, granite countertops, ceramic tile floors, a gas stove, wall oven, a nice pantry & plenty of storage space. All bedrooms are on the 1st floor. Primary suite has a sitting/office area, huge walk-in closets, double vanity, a makeup cabinet, a jetted tub + a separate shower. Additional bedrooms are spacious. Upstairs, above the garage, you will find a nice sized recreation/game room that could be utilized as a 5th bedroom/office area, etc.... Outdoors has a covered patio, fenced in yard, an opened patio space with a nice fireplace/firepit + a Whole House Generator. Oh & did I mention the Community Pool & Club House that you can enjoy on those hot LA days or the accessible walking trails for exercise/recreation. This is such a great neighborhood & home! It has NEVER flooded & does NOT require flood insurance. It’s conveniently located off of Old Perkins, near the Prairieville/Baton Rouge line, I-10, schools, food, fun & shopping. Don’t let this one pass you by. Call for your showing today!
- Listing Status:
- Active
- Date Added:
- August 19, 2026
- Data Last Updated:
- August 20, 2026 at 12:08PM
- Listing Office:
- Villar & Co Real Estate : 225-744-2610
- MLS ID:
- 2026015314

- General: LandscapedRain GuttersStorage Shed/Bldg.Bath
- Style: Traditional
- Parking: 2 Cars ParkGarageOff StreetDrivewayGarage Door OpenerParking spaces: 2
- Roofing: Shingle
- General: Brick SidingStucco SidingBrickStucco2Slab: Post Tension Found
- HOA Amenities: Common AreasMaint Subd Entry HOAPool HOARec Facilities900.0Annually
- Originating MLS: Greater Baton Rouge Association of REALTORS®
- School District: Ascension Parish
- County: Ascension
- Zoning: LOT 103 FOUNTAIN HILL2ND & 3RD FILINGS
- Fencing: Wood
- Utilities: Cable Connected
- Water: Public
- Sewer: Public Sewer
- Source: Greater Baton Rouge Association of REALTORS®
This listing courtesy of Villar & Co Real Estate
Monthly Payment
- Principal & Interest $
- Property Taxes $
- Home Insurance $
- VA Funding Fee $