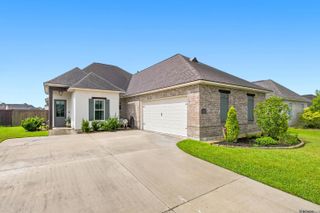
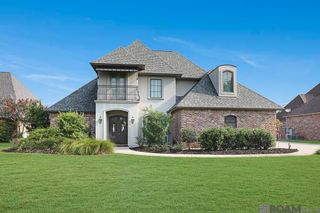
36330 Belle Savanne Ave, Geismar, LA 70734
- 5 beds |
- 3 baths |
- 2,810 sqft
 Single-Family Home
  Built in 2018
  9,583sqft lot
 —— car garage
  $188/sqft
  Listed 2 months ago
Property Description
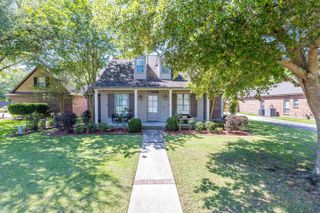
Seller willing to contribute toward % Rate Buy Down $! Price Update for this Stunning 5-bedroom waterfront property in Belle Savanne! Step inside to discover a thoughtfully designed floor plan that includes a versatile downstairs office or playroom, perfect for remote work or family time. Built for entertaining, the home features integrated surround sound both inside and out! The gourmet kitchen is a true chef’s dream, loaded with premium upgrades including sleek quartz countertops, a striking herringbone tile backsplash, and high-end stainless-steel appliances featuring a gas range and a microwave convection oven. Storage will never be an issue with a massive walk-in pantry and an oversized laundry room complete with a built-in mud bench and space for a second refrigerator. Retreat to the private, split primary suite designed for relaxation. The en-suite bathroom boasts upgraded custom cabinetry and a luxurious, upgraded tile shower enclosed by a frameless glass door. Attention to detail is evident throughout, with extra cabinetry added to every bathroom during construction, an upgraded all-brick exterior, and an upgraded gas water heater. The true showstopper is the backyard oasis. Step out onto the extended patio and fire up the fully equipped outdoor kitchen while taking in serene waterfront views. The incredible saltwater pool and spa, added in 2021, features a luxurious "beachfront entry" and comes equipped with both a heater and a chiller, ensuring you can enjoy your backyard resort 365 days a year. PLUS, a Brand-New pump for this beautiful pool has just been installed! Don't miss your opportunity to own this spectacular waterfront gem. Schedule your showing today!
- Listing Status:
- Active
- Date Added:
- July 30, 2026
- Data Last Updated:
- October 5, 2026 at 6:08AM
- Listing Office:
- Blue Heron Realty : 985-792-7350
- MLS ID:
- 2026013951

- Style: Traditional
- Pool: In GroundGuniteSalt WaterHeated
- Parking: 2 Cars ParkAttachedGarageParking spaces: 2
- General: Cement Fiber SidingFrame2Slab
- HOA Amenities: 720.0Annually
- Originating MLS: Greater Baton Rouge Association of REALTORS®
- School District: Ascension Parish
- County: Ascension
- Zoning: LOT 63 BELLE SAVANNE S/D PHASE 2A
- Fencing: WoodWrought Iron
- Water: Public
- Sewer: Public Sewer
- Source: Greater Baton Rouge Association of REALTORS®
This listing courtesy of Blue Heron Realty
Monthly Payment
- Principal & Interest $
- Property Taxes $
- Home Insurance $
- VA Funding Fee $