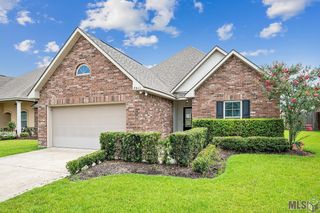
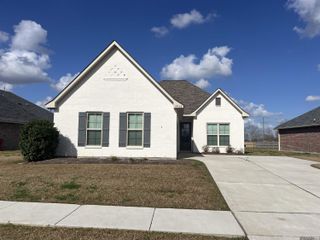
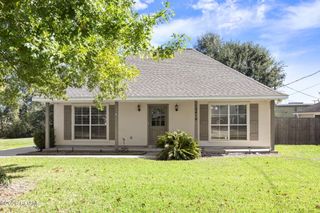
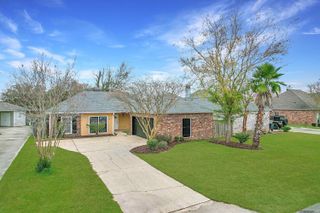
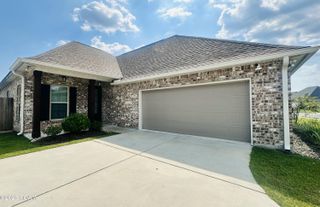
36485 Retreat Lane, Prairieville, LA 70769
- 3 beds |
- 2 baths |
- 1,940 sqft
 Rental
 Built in 2008
 5,227sqft lot
 2 car garage
 $1/sqft
 Listed 4 days ago
Property Description
FOR LEASE! Gorgeous 3 BR, 2 BA home featuring tall ceilings, stacked crown molding, beautiful hardwood floors & a gas log fireplace. The kitchen offers custom cabinetry, a center island, a pantry w/ pull-out shelves, a 5-burner gas cooktop & stainless steel appliances. French-door refrigerator, washer & dryer are included. The split floor plan sets the primary suite apart from bedrooms 2 & 3. The primary bath features a custom tile shower & a separate jetted garden tub. All three bedrooms have ceiling fans. Enjoy a fully fenced backyard, abundant storage throughout the home & a 2-car garage w/ a dedicated storage room. Located in a one-street subdivision off Swamp Rd near Old Perkins Rd, with convenient access to shopping, dining & I-10. Zoned for Bullion Elementary, Bluff Middle & Dutchtown High. One or two small pets allowed with additional pet rent & deposits. Each adult who will reside in the home must submit a separate RentSpree application & be listed on the lease. See MLS documents for lease requirements & application information.
- Listing Status:
- Active
- Date Added:
- November 16, 2026
- Data Last Updated:
- November 19, 2026 at 6:41AM
- Listing Office:
- Supreme : 225-267-7447
- Listing Agent:
- Jonnette Kinler : 225-413-1148
- MLS ID:
- 200VWO
- Style: Traditional
- Parking: Attached GarageConcreteGarage Door OpenerGarage Faces FrontParking spaces: 4
- Roofing: Shingle
- General: BrickHardiPlank TypeStuccoOneSlab
- Golf: CurbsStreet LightsClose to Shopping Center
- Originating MLS: ROAM MLS
- School District: Ascension Parish
- County: Ascension
- Zoning: Lot 9 Retreat At Ascension20023709
- Fencing: FullPrivacyWood
- Utilities: Cable AvailableCable ConnectedElectricity AvailableElectricity ConnectedNatural Gas AvailableSewer AvailableSewer ConnectedUnderground UtilitiesWater AvailableWater ConnectedFiber AvailableFiber ConnectedCircuit Breakers
- Water: Public
- Sewer: Public Sewer
- Source: ROAM MLS
This listing courtesy of Jonnette Kinler , Supreme
 New - 1 day ago