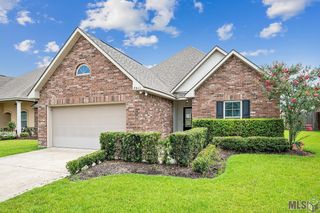
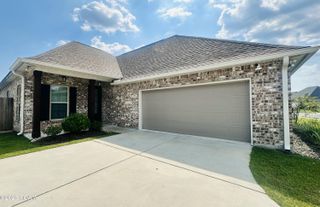
39106 Harrier Street, Prairieville, LA 70769
- 4 beds |
- 3 baths |
- 1,969 sqft
 Rental
 Built in 2022
 7,405sqft lot
 2 car garage
 $1/sqft
 Listed 9 days ago
Property Description
Located in the highly sought-after Prairieville school district, this well-appointed home in Jamestown Crossing offers a spacious and functional layout with 4 bedrooms and 3 full bathrooms. The open-concept design creates a seamless flow between the living, dining, and kitchen areas. Interior features include wood-look tile flooring, crown molding, recessed lighting, updated interior paint, and a fresh exterior paint scheme. The kitchen boasts a large center island with a breakfast bar, granite countertops, an undermount sink, a walk-in pantry, and stainless steel appliances. The primary suite provides a private retreat with a tray ceiling, double vanities, a deep garden tub, a separate walk-in shower, a private water closet, and an expansive walk-in closet. Bedroom four features its own private en-suite bathroom, ideal for guests. Additional highlights include ceiling fans, a Honeywell Smart Connect WiFi thermostat, energy-efficient LED lighting, and a tankless gas water heater. Enjoy the covered rear patio and large yard in a peaceful neighborhood complete with sidewalks, streetlights, and green spaces. Schedule your tour today!
- Listing Status:
- Active
- Date Added:
- November 10, 2026
- Data Last Updated:
- November 19, 2026 at 6:41AM
- Listing Office:
- Keller Williams Realty Red Stick Partners : 225-768-1800
- Listing Agent:
- Michelle Knobloch Murphy : 225-921-7477
- MLS ID:
- 200SCD
- General: Lighting
- Style: Traditional
- Parking: Attached GarageConcreteDrivewayGarage Door OpenerGarage Faces SideParking spaces: 2
- Roofing: Shingle
- General: BrickVinyl SidingOneSlab
- Originating MLS: ROAM MLS
- School District: Ascension Parish
- County: Ascension
- Zoning: Lot 171 Jamestown Crossing Second Filing020042152
- Utilities: Cable AvailableElectricity AvailableNatural Gas AvailableSewer AvailableWater AvailableCircuit Breakers
- Water: Public
- Sewer: Public Sewer
- Source: ROAM MLS
This listing courtesy of Michelle Knobloch Murphy , Keller Williams Realty Red Stick Partners
 New - 1 day ago