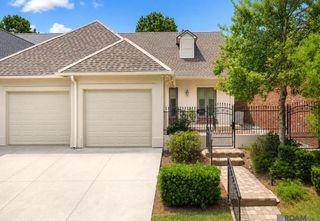
36526 S Swamp Rd, Prairieville, LA 70769
- 3 beds |
- 3 baths |
- 2,704 sqft
 Single-Family Home
  Built in 1984
  4.66acre lot
 —— car garage
  $310/sqft
  Listed 2 months ago
Property Description
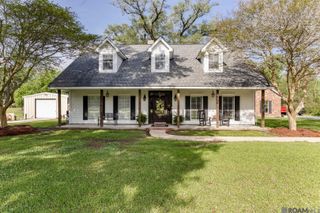
**SEPARATE APARTMENT • HORSES • BOATS • STOCKED POND • WORKSHOP • ACREAGE • RVs • CAR ENTHUSIASTS • FISHING • ASCENSION PARISH! Situated on 4.66 acres in Prairieville, this one-of-a-kind property offers an incredible combination of living space, recreational space, storage & possibilities that are hard to find this close to Baton Rouge. The approximately 6,000 SQ FT BARN/WORKSHOP includes a SEPARATE APARTMENT/GUEST SUITE offering tremendous flexibility for extended family, guests or potential rental income. Bring the BOATS, RVs, tractors, four-wheelers, classic cars and equipment - there is room for it here. Car enthusiasts and hobbyists will especially appreciate the dedicated workshop and MECHANICAL PIT. With acreage & abundant usable space, the property also offers possibilities for HORSES & other recreational uses. Step outside & enjoy your own STOCKED POND with PRIVATE COVERED FISHING PIER, expansive green space, fenced backyard, dog run & play area. The large patio and OUTDOOR KITCHEN create another great space for entertaining & enjoying the property. The main home offers more than 2,700 sq. ft. of living area with 3 bedrooms and 3 bathrooms & details you won’t find in a cookie-cutter home. The updated kitchen & dining area feature flooring reclaimed from the former Dutchtown High School basketball court, along with distinctive trim from Magnolia Mound. SELLERS ARE OFFERING $18,000 IN BUYER INCENTIVES WITH AN ACCEPTABLE FULL-PRICE OFFER, providing buyers the opportunity to apply the incentive toward an interest-rate buydown, closing costs or other allowable expenses. Enjoy the privacy & freedom of COUNTRY LIVING while remaining conveniently located near Baton Rouge, shopping, dining and everyday amenities-all within the Ascension Parish school district and Flood Zone X. 36526 S Swamp Road offers possibilities that are difficult to duplicate. You have to see this property to appreciate everything that comes with it!
- Listing Status:
- Active
- Date Added:
- July 22, 2026
- Data Last Updated:
- October 5, 2026 at 1:06AM
- Listing Office:
- The Market Real Estate Co : 225-953-8889
- MLS ID:
- 2026013389

- General: BalconyLandscapedOutdoor KitchenLightingBarn(s)CabanaGuest HouseStorage Shed/Bldg.Workshop
- Style: Acadian
- Parking: 4+ Cars ParkCoveredDetachedRV/Boat Port ParkingConcreteDrivewayGravelParking spaces: 4
- Roofing: Shingle
- General: Wood SidingFrame1Pillar/Post/Pier
- HOA Amenities: Annually
- Originating MLS: Greater Baton Rouge Association of REALTORS®
- School District: Ascension Parish
- County: Ascension
- Zoning: 4.66 AC. M/L CARLINO PLACE S/DTHIRD FILINGLOT 15-A-3-A
- View: WaterView
- Fencing: PartialSplit Rail
- Utilities: Cable Connected
- Water: Public
- Sewer: Mechan. Sewer
- Source: Greater Baton Rouge Association of REALTORS®
This listing courtesy of The Market Real Estate Co
Monthly Payment
- Principal & Interest $
- Property Taxes $
- Home Insurance $
- VA Funding Fee $

 New - 20 hours ago