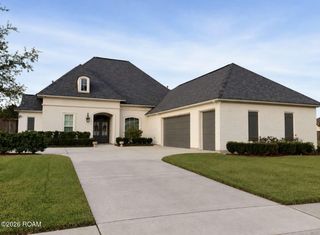
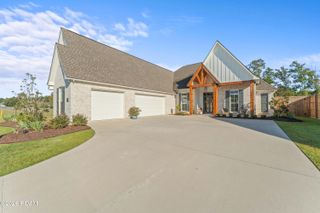
$785,000
38185 Silver Creek Ct, Prairieville, LA 70769
- 4 beds |
- 3 baths |
- 2,850 sqft
 Single-Family Home
 Built in 2027
 7,841sqft lot
 2 car garage
 $275/sqft
 Listed 2 months ago
Property Description
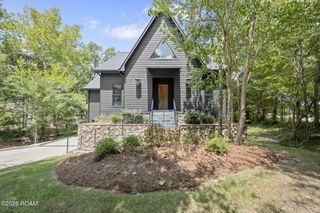
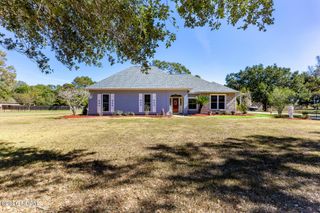
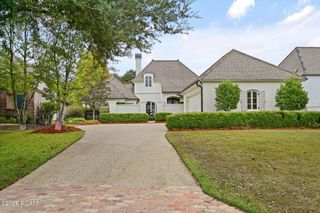
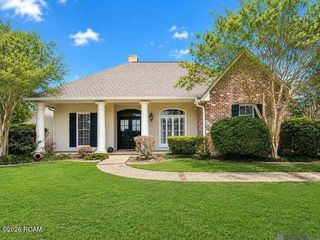
Experience elevated living in this exceptional Yesbik Homes under construction in Oakland Crossing. Offering 2,850 SF living and 4,389 SF under roof, this grand two-story home features 4 bedrooms, 3 baths, soaring 10'-11' ceilings, formal dining, loft & private balcony. The designer kitchen showcases a 36" gas cooktop, built-in appliances & generous pantry. A luxurious first-floor primary retreat & additional guest suite offer comfort and privacy. Enjoy seamless indoor-outdoor living w/ an expansive covered porch, outdoor kitchen w/ fireplace. Refined architecture, sophisticated finishes, exceptional craftsmanship and "Post Tension Slab" define this signature Yesbik Home.
- Listing Status:
- Active
- Date Added:
- September 17, 2026
- Data Last Updated:
- November 19, 2026 at 4:39AM
- Listing Office:
- RE/MAX Professional : 225-615-7755
- Listing Agent:
- Dianne Adams : 225-806-8979
- MLS ID:
- 2026017140
- General: Fire PitLightingOutdoor GrillOutdoor Kitchen
- Style: Traditional
- Parking: Garage Door OpenerOff Street
- Roofing: Shingle
- General: FrameFiber CementStuccoTwoSlab
- HOA Amenities: ElectricityGasInsuranceMaintenance GroundsSewerWaterCommon AreaCommon Area MaintenanceLegalLicense/PermitsMaintenance of Subdivision EntryUtilitiesOtherRecreation Facilities600.0Annually
- Golf: CurbsParkPlaygroundSidewalksTennis Court(s)Other
- Originating MLS: ROAM MLS
- School District: Ascension Parish
- County: Ascension
- Zoning: Deed Restrictions ZoneReLOT 85 OAKLAND CROSSING SEC. 21-8-220036685
- Utilities: Cable AvailableCircuit Breakers
- Water: Public
- Sewer: Community Sewer
- Source: ROAM MLS
This listing courtesy of Dianne Adams , RE/MAX Professional
Monthly Payment
$Est. Payment
- Principal & Interest $
- Property Taxes $
- Home Insurance $
- VA Funding Fee $