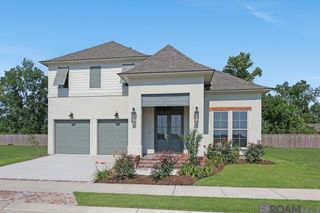
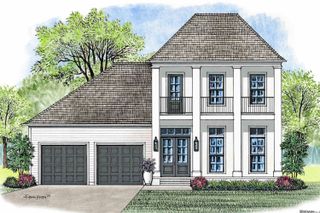
6504 Feather Rdg Drive, St. George, LA 70817
- 4 beds |
- 3 baths |
- 2,739 sqft
 Single-Family Home
 Built in 2025
 0.39acre lot
 3 car garage
 $306/sqft
 Listed 21 days ago
Property Description
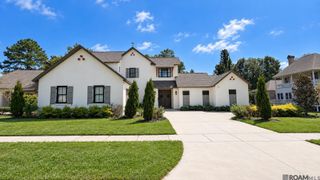
This custom Corbin Ladner home sits on a beautiful lot in The Sanctuary and offers 2739 sq. ft. living area and 4507 sq. ft. total. The open concept triple split floor plan features 4 bedrooms plus an office, 3 bathrooms and offers you a 2 car garage with 3rd car/storage garage. This home features an entertaining rear porch perfect for the outdoor lover that includes an outdoor kitchen along with a wood burning brick to ceiling fireplace to set the outdoor living scene. Like all Corbin Ladner homes, you'll find fantastic site finished Antique wood flooring, wood ceilings, wood beams, barn doors, interior brick work, interior crown molding throughout, and upgraded fixtures throughout. The well thought out plan, utilizes the open spaces and convenient room connections to optimize flow. The utility room is perfectly located with direct access to the master closet! Sparing nothing when it comes to storage, this home features a mud room, walk in closets, storage cabinetry and shelving
- Listing Status:
- Active
- Date Added:
- October 28, 2026
- Data Last Updated:
- November 19, 2026 at 3:42AM
- Listing Office:
- Dawson Grey Real Estate : 225-325-5555
- Listing Agent:
- Annette Leon : 225-235-1152
- MLS ID:
- 200HNC
- General: LightingPrivate YardOutdoor KitchenOutdoor Kitchen
- Style: French Provincial
- Other Structures: Outdoor Kitchen
- Parking: Attached GarageConcreteDrivewayParking spaces: 3
- Roofing: Shingle
- Windows: Insulated WindowsScreens
- General: BrickWood SidingOneSlab
- Road/Access: Asphalt
- HOA Amenities: AccountingMaintenance of Subdivision EntryManagement1450.0Annually
- Originating MLS: ROAM MLS
- School District: East Baton Rouge Parish
- County: East Baton Rouge
- Zoning: Ward: 3-3Subdivision: SanctuaryTheLot: 16Lot: 16. Final Plat2nd Filinglot 16Cont 0.386 AcresResub Of Tract 3-A & 4 Of The Larrimore TractLocated In Secs 63 & 66T7sR2eresub 1952-2018-2130843839
- View: None
- Fencing: FullWood
- Utilities: Cable AvailableElectricity ConnectedNatural Gas AvailableNatural Gas ConnectedSewer ConnectedWater AvailableWater ConnectedCircuit Breakers
- Water: Public
- Sewer: Community Sewer
- Source: ROAM MLS
This listing courtesy of Annette Leon , Dawson Grey Real Estate
Monthly Payment
- Principal & Interest $
- Property Taxes $
- Home Insurance $
- VA Funding Fee $