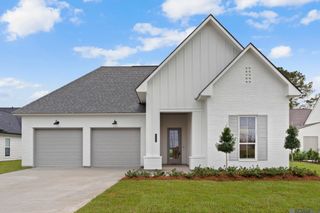
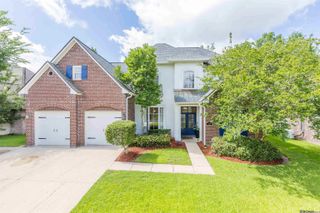
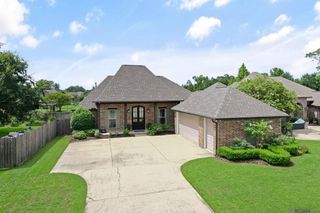
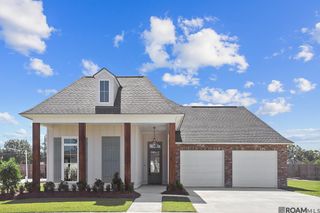
37276 Renaissance Dr, Prairieville, LA 70769
- 4 beds |
- 3 baths |
- 2,852 sqft
 Single-Family Home
  Built in 2007
  0.29acre lot
 —— car garage
  $184/sqft
  Listed 9 days ago
Property Description
An Entertainer’s Dream with Ultimate Versatility in Prairieville! Welcome to this exceptional 4-bedroom, 3-bathroom residence offering 2,852 square feet of thoughtfully designed living space. From the moment you arrive, the pristine curb appeal and rear driveway—perfectly suited for an RV/boat complete with dedicated hookups—set this property apart. Inside, you are greeted by an expansive, functional triple-split floorplan accented by beautiful hardwood and tile flooring throughout (no carpet in main areas!). The heart of the home is a chef’s dream kitchen, fully equipped with premium granite slab countertops, a 5-burner gas cooktop with a convenient pot filler, and abundant cabinet space. Retreat to the spacious primary suite or head upstairs to find a massive, versatile bonus room over the garage—ideal for a game room, home theater, or private office. Storage is never an issue here, thanks to the oversized 2-car garage featuring massive dedicated storage areas. The true showstopper of this property is the spectacular backyard setup. Entertain year-round in the custom enclosed outdoor full patio bar, featuring wrap-around windows that easily open to let in the fresh air. Just outside the bar, melt your stress away in your private, inground gunite hot tub. Flood X. Combining luxury, space, and unmatched outdoor amenities, this Prairieville gem is a rare find. Schedule your private tour today!
- Listing Status:
- Active
- Date Added:
- July 19, 2026
- Data Last Updated:
- July 29, 2026 at 2:09AM
- Listing Office:
- Pivot Realty : 225-677-4868
- MLS ID:
- 2026013189

- General: Outdoor GrillLandscapedOutdoor SpeakersOutdoor KitchenLightingCourtyardWet BarOutdoor Hot TubBath
- Style: New Orleans
- Parking: 2 Cars ParkGarageRV/Boat Port ParkingConcreteDrivewayGarage Door OpenerParking spaces: 2
- Roofing: Shingle
- Windows: Drapes
- General: Brick SidingCement Fiber SidingStucco SidingBrickOther1Slab
- HOA Amenities: Common AreasMaintenance GroundsMaint Subd Entry HOAManagementPool HOARec FacilitiesCommon Area Maintenance650.0Annually
- Originating MLS: Greater Baton Rouge Association of REALTORS®
- School District: Ascension Parish
- County: Ascension
- Zoning: Lot 39 Renaissance S/D Sec. 2-9-2First Filing
- Fencing: PrivacyWood
- Utilities: Cable Connected
- Water: Public
- Sewer: Public Sewer
- Source: Greater Baton Rouge Association of REALTORS®
This listing courtesy of Pivot Realty
Monthly Payment
- Principal & Interest $
- Property Taxes $
- Home Insurance $
- VA Funding Fee $

 New - 1 day ago