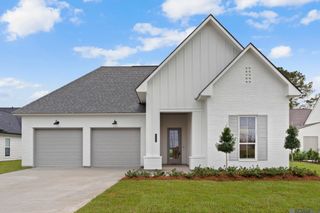
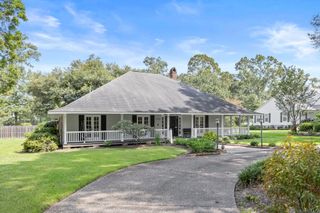
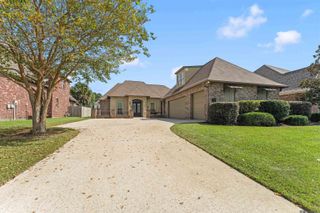
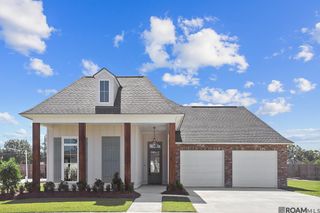
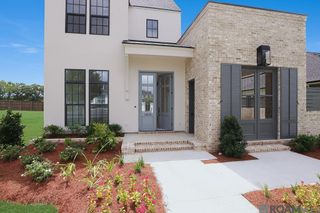
38086 Valley Woods Ct, Prairieville, LA 70769
- 4 beds |
- 3 baths |
- 2,710 sqft
 Single-Family Home
  Built in 2014
  10,498sqft lot
 —— car garage
  $218/sqft
  Listed 8 days ago
Property Description
Welcome to your dream home, where luxury, comfort, and thoughtful design come together in one exceptional property. Offering over 2,700 square feet of beautifully appointed living space, this 4-bedroom, 3-bathroom home is nestled on a quiet dead-end street in one of the area’s most sought-after neighborhoods and school districts. Designed with both privacy and functionality in mind, the desirable triple split floor plan provides the ideal layout for families and guests. Two secondary bedrooms are connected by a convenient Jack-and-Jill bathroom, while the spacious additional bedroom and full bath offer flexibility for guests or a home office. The heart of the home is an entertainer’s dream, featuring a gourmet kitchen complete with a large center island, stainless steel appliances, gas cooktop, separate ice maker, and abundant cabinetry. The design layout allows for seamless entertaining while showcasing breathtaking views of the sparkling pool and tranquil lake. Step outside to your own private backyard oasis. The stunning gunite pool with a tanning ledge, expansive covered patio, and fully equipped outdoor kitchen create the ultimate setting for weekend gatherings, summer celebrations, or simply relaxing while enjoying peaceful waterfront views. The luxurious primary suite is a true sanctuary, featuring rich wood flooring, a striking accent wall, elegant tray ceiling, and serene views overlooking both the pool and lake. The spa-inspired ensuite bath boasts a custom tiled walk-in shower with a frameless glass door, a spacious soaking tub, dual granite-topped vanities with framed mirrors, and generous storage. With oversized bedrooms, exceptional indoor and outdoor living spaces, and a premium waterfront location, this home offers the perfect balance of elegance and everyday comfort. This is more than a home—it’s the lifestyle you have been dreaming about!
- Listing Status:
- Active
- Date Added:
- July 20, 2026
- Data Last Updated:
- July 29, 2026 at 1:06AM
- Listing Office:
- Eleve Realty : 225-485-9822
- MLS ID:
- 2026013225

- General: LandscapedOutdoor KitchenLightingRain GuttersWet Bar
- Style: Traditional
- Pool: In GroundGuniteHeated
- Parking: 2 Cars ParkGarageParking spaces: 2
- Roofing: Shingle
- Windows: ScreensWindow Treatments
- General: Brick SidingCement Fiber SidingFrame1Slab
- HOA Amenities: Common AreasMaint Subd Entry HOA350.0Annually
- Originating MLS: Greater Baton Rouge Association of REALTORS®
- School District: Ascension Parish
- County: Ascension
- Zoning: LOT 19 MAPLEWOOD ESTATES SEC. 20-8-2
- View: WaterView
- Fencing: FullPrivacyWrought Iron
- Water: Public
- Sewer: Public Sewer
- Source: Greater Baton Rouge Association of REALTORS®
This listing courtesy of Eleve Realty
Monthly Payment
- Principal & Interest $
- Property Taxes $
- Home Insurance $
- VA Funding Fee $

 New - 1 day ago