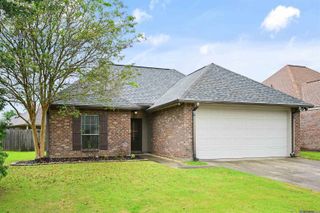
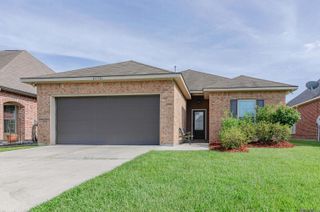
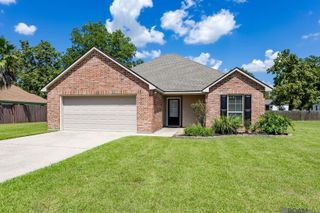
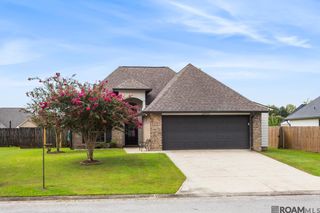
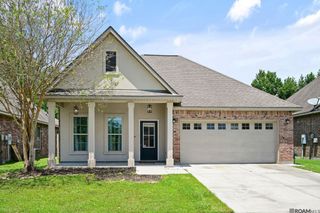
41444 Stonebrook Ave, Prairieville, LA 70769
- 3 beds |
- 2 baths |
- 1,572 sqft
 Single-Family Home
  Built in 2013
  10,454sqft lot
 —— car garage
  $169/sqft
  Listed 5 days ago
Property Description
Move-in ready and waiting for its new owners! This adorable 3 bed, 2 bath home offering 1,572 living square feet in the desirable Greystone Subdivision! The inviting open, split floor plan is perfect for both everyday living and entertaining, while the cozy gas fireplace creates a warm focal point in the spacious living area. The kitchen features stainless steel appliances and flows seamlessly into the main living spaces. Retreat to the private primary suite complete with a tray ceiling, walk-in closet, and an en-suite bathroom featuring a double vanity, separate shower, and relaxing garden soaking tub. Step outside to enjoy both the covered and open back patio, overlooking the fully fenced backyard—ideal for entertaining, pets, or simply unwinding. Additional highlights include garage parking with extra storage, a whole-home generator for added peace of mind, and curtains and shades that will remain with the home. No HOA! 100% Financing Available! No Flood Insurance Required! Don’t miss your opportunity to own this move-in ready gem in Greystone—schedule your private showing today!
- Listing Status:
- Active
- Date Added:
- July 23, 2026
- Data Last Updated:
- July 29, 2026 at 1:06AM
- Listing Office:
- Keller Williams Realty-First Choice : 225-744-0044
- MLS ID:
- 2026013452

- General: LandscapedLighting
- Style: Traditional
- Parking: 2 Cars ParkAttachedGarageGarage Door OpenerParking spaces: 2
- Roofing: Composition
- General: Brick SidingCement Fiber SidingStucco Siding1Slab
- HOA Amenities: Annually
- Originating MLS: Greater Baton Rouge Association of REALTORS®
- School District: Ascension Parish
- County: Ascension
- Zoning: LOT 95 GREYSTONE S/D SECOND FILING
- Fencing: None
- Utilities: Cable Connected
- Water: Public
- Sewer: Comm. Sewer
- Source: Greater Baton Rouge Association of REALTORS®
This listing courtesy of Keller Williams Realty-First Choice
Monthly Payment
- Principal & Interest $
- Property Taxes $
- Home Insurance $
- VA Funding Fee $

 New - 20 hours ago