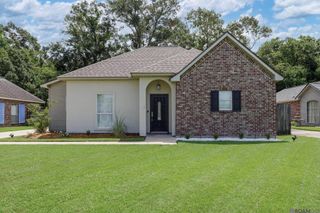
$249,900
14130 Pecan Ridge Dr, Gonzales, LA 70737
- 3 beds |
- 2 baths |
- 1,390 sqft
 Single-Family Home
  Built in 2009
  10,454sqft lot
 —— car garage
  $180/sqft
  Listed 2 days ago
Property Description
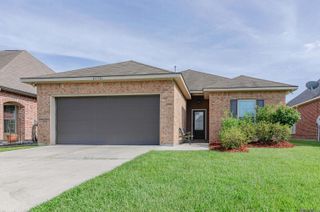
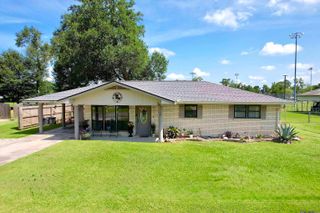
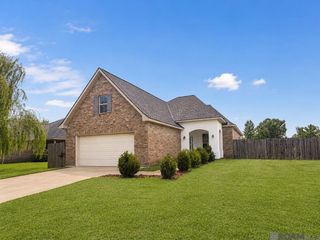
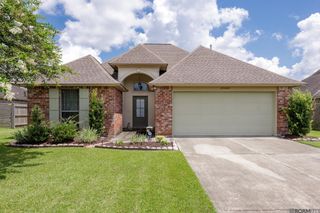
Well-kept home in Pecan Ridge Subdivision located directly across from Central Primary School. This three-bedroom home offers an open floorplan with a double car garage. The living room is open to the dining area aligned with windows that overlook the extended back patio. Built in 2009 and occupied by its original owner, the home has been well cared for and is now ready for a new owner! Both the roof and rear fence were replaced in 2022. Located in Flood Zone X. Schedule your appointment soon! Homes in this one-street neighborhood don't come available often.
- Listing Status:
- Active
- Date Added:
- July 26, 2026
- Data Last Updated:
- July 29, 2026 at 2:09AM
- Listing Office:
- Ourso Real Estate Services, LLC : 225-802-7159
- MLS ID:
- 2026013664

- General: LandscapedLightingBath
- Style: Traditional
- Parking: 2 Cars ParkCoveredGarageGarage Door OpenerParking spaces: 2
- Roofing: Shingle
- Windows: Sm Window Trtmt.
- General: Brick SidingStucco SidingVinyl SidingBrickFrame1Slab
- HOA Amenities: Annually
- Originating MLS: Greater Baton Rouge Association of REALTORS®
- School District: Ascension Parish
- County: Ascension
- Zoning: LOT 38 PECAN RIDGE SUBD.
- Fencing: PartialPrivacy
- Utilities: Cable Connected
- Water: Public
- Sewer: Public Sewer
- Source: Greater Baton Rouge Association of REALTORS®
This listing courtesy of Ourso Real Estate Services, LLC
Monthly Payment
$Est. Payment
- Principal & Interest $
- Property Taxes $
- Home Insurance $
- VA Funding Fee $

 New - 1 day ago