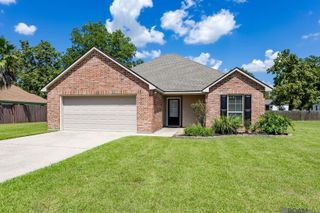
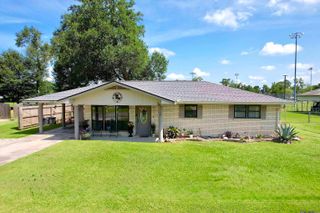
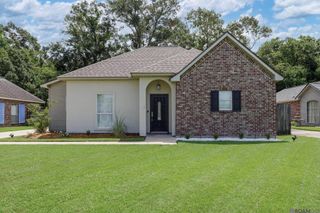
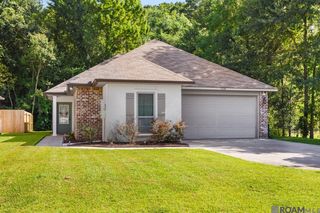
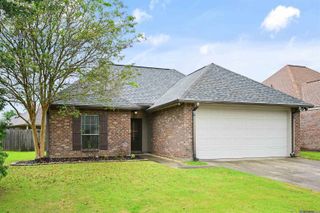
509 S Mandy Ave, Gonzales, LA 70737
- 3 beds |
- 2 baths |
- 1,515 sqft
 Single-Family Home
  Built in 2015
  44sqft lot
 —— car garage
  $168/sqft
  Listed 5 days ago
Property Description
Welcome to 509 S Mandy Ave. — a beautifully maintained 3-bedroom, 2-bath home offering an open layout, abundant natural light, and a spacious backyard designed for everyday living. Step inside to an inviting open floor plan where the living, dining, and kitchen areas flow seamlessly together, creating the perfect space for entertaining or relaxing with family. Large windows fill the home with natural light, giving every room a bright and airy feel. The spacious bedrooms provide comfort and flexibility, while the thoughtful layout makes this home both functional and welcoming. Outside, enjoy a large backyard enclosed by a full privacy fence, offering the ideal setting for pets, outdoor gatherings, gardening, or simply unwinding in your own private retreat. Key Features: • 3 bedrooms • 2 full baths • Open-concept floor plan • Bright, natural light throughout • Spacious bedrooms • Large, fully fenced backyard • Move-in ready 509 S Mandy Ave. combines comfort, space, and privacy, making it the perfect place to call home.
- Listing Status:
- Active
- Date Added:
- July 23, 2026
- Data Last Updated:
- July 29, 2026 at 4:09AM
- Listing Office:
- Keller Williams Realty Red Stick Partners : 225-768-1800
- MLS ID:
- 2026013476

- General: LandscapedLighting
- Style: Traditional
- Parking: AttachedGarageGarage Door Opener
- General: Brick SidingStucco SidingVinyl SidingFrame1Slab
- HOA Amenities: Annually
- Originating MLS: Greater Baton Rouge Association of REALTORS®
- School District: Ascension Parish
- County: Ascension
- Zoning: Lot 42 Grand View S/D (Sec. 29-9S-3E)
- Fencing: PrivacyWood
- Utilities: Cable Connected
- Water: Public
- Sewer: Public Sewer
- Source: Greater Baton Rouge Association of REALTORS®
This listing courtesy of Keller Williams Realty Red Stick Partners
Monthly Payment
- Principal & Interest $
- Property Taxes $
- Home Insurance $
- VA Funding Fee $

 New - 1 day ago