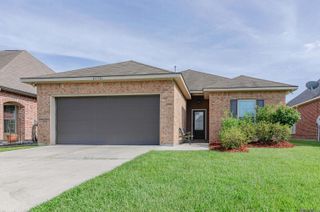
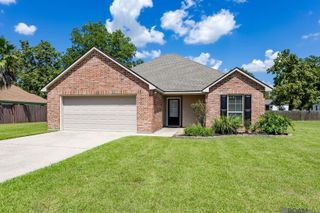
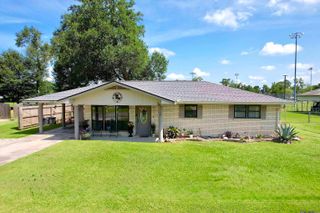
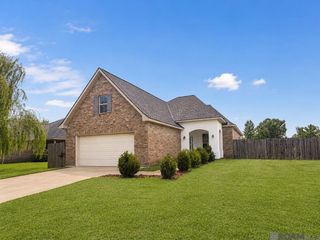
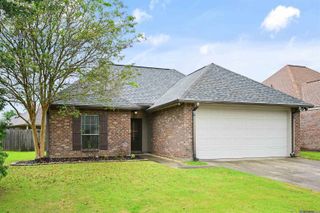
728 Pine Hollow Dr, Gonzales, LA 70737
- 3 beds |
- 2 baths |
- 1,417 sqft
 Single-Family Home
  Built in 2018
  5,968sqft lot
 —— car garage
  $176/sqft
  Listed 7 days ago
Property Description
Welcome home to this beautifully designed 3-bedroom, 2-bath residence in ZONE X that perfectly combines style, comfort, and functionality. Featuring a desirable split floor plan, this home offers privacy for the primary suite while creating an open, inviting layout ideal for everyday living and entertaining. The beautiful kitchen is the heart of the home, featuring 3 cm slab granite countertops, custom cabinetry with abundant storage, and an electric range and oven. It flows seamlessly into the elegant dining and spacious family room, where beautiful laminate wood flooring creates a warm and welcoming atmosphere. The spacious primary suite is a true retreat, featuring wood flooring, a large walk-in closet, and a well-appointed en-suite bath with a 3 cm granite vanity. Two additional bedrooms and a full guest bath provide plenty of space for family, guests, or a home office. Move-in ready and beautifully appointed, this exceptional home conveniently located in Gonzales, is the perfect place to start your next chapter. Schedule your private showing today!
- Listing Status:
- Active
- Date Added:
- July 21, 2026
- Data Last Updated:
- July 29, 2026 at 4:09AM
- Listing Office:
- Compass - Perkins : 225-769-1500
- MLS ID:
- 2026013306

- General: LandscapedLighting
- Style: Acadian
- Parking: 2 Cars ParkGarageGarage Door OpenerParking spaces: 2
- Roofing: Composition
- General: Brick SidingStucco SidingVinyl SidingFrame1Slab
- HOA Amenities: Maint Subd Entry HOAManagement0.0Annually
- Originating MLS: Greater Baton Rouge Association of REALTORS®
- School District: Ascension Parish
- County: Ascension
- Zoning: Lot 10 Cornerview Cove S/D
- Fencing: None
- Utilities: Cable Connected
- Water: Public
- Sewer: Public Sewer
- Source: Greater Baton Rouge Association of REALTORS®
This listing courtesy of Compass - Perkins
Monthly Payment
- Principal & Interest $
- Property Taxes $
- Home Insurance $
- VA Funding Fee $

 New - 1 day ago