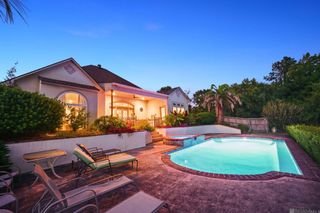
8979 Carriagewood Estates Dr, Saint George, LA 70817
- 4 beds |
- 4 baths |
- 4,580 sqft
 Single-Family Home
  Built in 2012
  0.31acre lot
 —— car garage
  $153/sqft
  Listed 2 days ago
Property Description
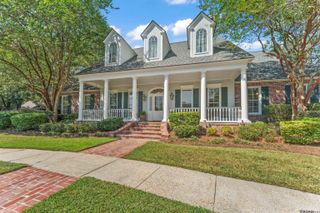
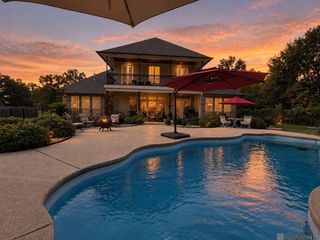
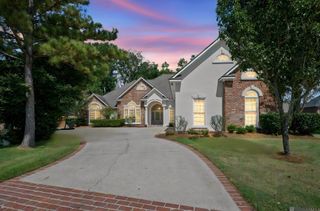
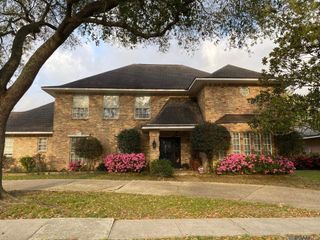
Step into the elegance of 8979 Carriagewood Estates in the heart of St. George—a newly formed city graced by lakeside serenity. This residence redefines luxury with its four spacious bedrooms, four elegantly designed baths, and carefully crafted living spaces. Inside, you’ll find a grand recreation room for entertaining, a dedicated study for focused work, and a kitchen that stands as the centerpiece. This kitchen features heart-of-pine wood floors, a large granite island, ample cypress cabinetry, and a high-end gas range with a griddle, making it a dream for any chef. Outdoors, a covered patio with a built-in grill invites you to enjoy the fresh air and host memorable gatherings. With a three-car garage and plenty of storage, this home is the perfect blend of sophistication and tranquility. Schedule your private tour today to experience a lifestyle beyond compare.
- Listing Status:
- Active
- Date Added:
- October 2, 2026
- Data Last Updated:
- October 5, 2026 at 2:07AM
- Listing Office:
- RE/MAX Professional : 225-615-7755
- MLS ID:
- 2026018031

- General: BalconyOutdoor GrillLandscaped
- Style: Traditional
- Parking: 3 Cars ParkGarageParking spaces: 3
- Roofing: Shingle
- General: Brick SidingCement Fiber SidingStucco SidingBrickFrame2Slab: Post Tension Found
- HOA Amenities: Common AreasMaintenance GroundsMaint Subd Entry HOA750.0Annually
- Originating MLS: Greater Baton Rouge Association of REALTORS®
- School District: East Baton Rouge
- County: East Baton Rouge
- Zoning: Ward: 3-3Subdivision: Carriagewood EstatesLot: 181st Filing
- View: WaterView
- Water: Public
- Sewer: Comm. Sewer
- Source: Greater Baton Rouge Association of REALTORS®
This listing courtesy of RE/MAX Professional
Monthly Payment
- Principal & Interest $
- Property Taxes $
- Home Insurance $
- VA Funding Fee $

 New - 3 days ago