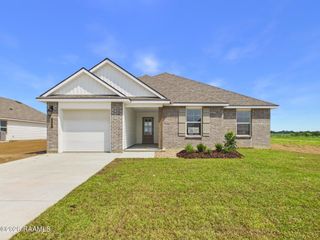
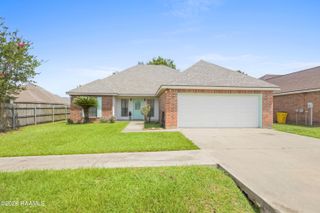
109 Tealbrook Drive, Scott, LA 70583
- 3 beds |
- 2 baths |
- 1,740 sqft
 Single-Family Home
  Built in 2012
  10,019sqft lot
 2 car garage
  $152/sqft
  Listed 20 days ago
Property Description
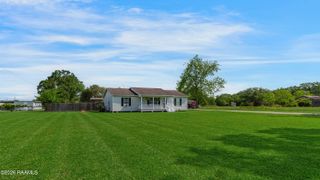
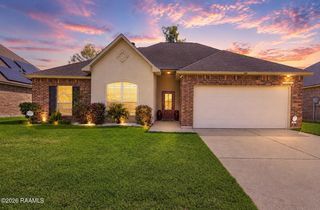
Welcome to 109 Tealbrook Drive in Scott, LA! Located in the desirable Westfield Subdivision off Highway 93, this well-maintained 3-bedroom, 2-bath home offers approximately 1,740 square feet with an open-concept layout designed for comfortable everyday living. The spacious living room flows seamlessly into the dining area and kitchen, where you'll find a center island, range, dishwasher, microwave, and abundant cabinet space.The primary suite features a double vanity, separate soaking tub, walk-in shower, and a large walk-in closet. Two additional bedrooms offer generous closet space and share a full bath, making this floor plan ideal for families, guests, or a home office.Outside, enjoy the covered back patio overlooking a large fully fenced backyard with no rear neighbors and a tree line that provides added privacy and shade. A widened driveway and attached 2-car garage offer plenty of parking, while the landscaped front yard creates great curb appeal. Situated directly across from the neighborhood's stocked community pond, residents can enjoy fishing just steps from home.Conveniently located just minutes from Scott's popular restaurants and shopping, including Billy's, Don's, Fezzo's, Nunu's, Super 1 Foods, and with quick access to I-10, this home combines small-town charm with everyday convenience. Additional features include energy-efficient double-pane windows, NO CARPET, and Flood Zone X, meaning no flood insurance is typically required.Don't miss your opportunity to own this move-in ready home in one of Scott's most convenient locations!
- Listing Status:
- Active
- Data Last Updated:
- July 29, 2026 at 3:08AM
- Listing Office:
- Real Broker, LLC : 337-534-0555
- Listing Agent:
- Robbie Breaux : 337-658-5690
- MLS ID:
- 2600006246
- General: Lighting
- Style: Traditional
- Other Structures: Covered
- Parking: AttachedGarageParking spaces: 2
- Roofing: Composition
- Windows: Window TreatmentsDouble Pane Windows
- General: Brick VeneerStuccoVinyl SidingFrame1Slab
- Road/Access: City StreetPaved
- HOA Amenities: ManagementMaintenance Grounds120.0Annually
- Originating MLS: RAA
- School District: Lafayette Parish
- County: Lafayette
- Zoning: ResidentialLOT 53 WESTFIELD SUB6139158
- View: WaterView
- Fencing: FullPrivacyWood
- Utilities: Elec: SLEMCOElectricity on Property
- Sewer: Public Sewer
- Source: RAA
- Exclusions: Refrigerator
This listing courtesy of Robbie Breaux , Real Broker, LLC
Monthly Payment
- Principal & Interest $
- Property Taxes $
- Home Insurance $
- VA Funding Fee $