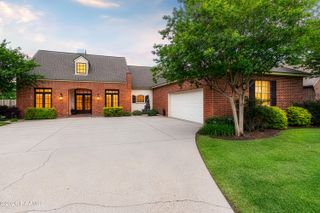
167 Chase Drive, Scott, LA 70583
- 4 beds |
- 2 baths |
- 1,800 sqft
 Single-Family Home
  Built in ——
  0.31acre lot
 2 car garage
  $195/sqft
  Listed 2 days ago
Property Description
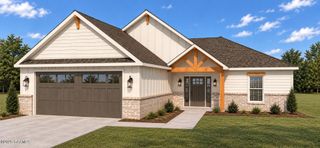
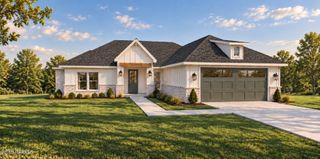
Welcome to The Wren on Chase Drive in Scott, Louisiana! This beautiful new construction by Pelican Builders Inc. offers approximately 1,800 square feet of thoughtfully designed living space, featuring 4 bedrooms, 2 full bathrooms, a spacious two-car garage, and approximately 2,574 square feet under roof. Designed with the character and attention to detail of a custom home in mind, this home will showcase timeless fixtures, carefully selected finishes, and a neutral color palette throughout, creating a warm and inviting atmosphere. The open-concept floor plan seamlessly connects the living, dining, and kitchen areas, offering a functional layout for everyday living and entertaining. The kitchen features a spacious center island, generous counter space, and a walk-in pantry. The private primary suite offers a spacious bedroom, ensuite bathroom with dual vanities, a soaking tub, separate shower, and walk-in closets. Additional highlights include a dedicated laundry room, ample storage, welcoming front porch, and covered back patio. From the architectural details to the thoughtfully selected interior finishes, this home is being designed to offer character, warmth, and timeless appeal. The exterior will feature durable Hardie siding complemented by beautiful brick accents, creating a classic look that will stand the test of time. Every detail is being considered to give this home the feel of a custom build while maintaining the convenience of purchasing a thoughtfully designed new construction home. 📣 Seller is offering $7,500 toward buyer closing costs or an interest rate buydown, plus up to an additional $2,000 with the preferred lender, subject to lender approval and program guidelines. *No unauthorized access or unaccompanied showings are permitted. Buyers must be accompanied by a licensed real estate agent at all times while on the property.
- Listing Status:
- Active
- Data Last Updated:
- October 5, 2026 at 2:07AM
- Listing Office:
- EXP Realty, LLC : 337-522-7554
- Listing Agent:
- Kennedi Stelly : 337-458-9719
- MLS ID:
- 2600009262
- Style: Traditional
- Parking: GarageParking spaces: 2
- General: Brick VeneerHardiPlank Type1Slab
- HOA Amenities: 350.0Annually
- Originating MLS: RAA
- School District: Acadia Parish
- County: Acadia
- Zoning: LOT 12 BEXLEY ROSE ESTATESSECTION 9 SOUTHRANGE 3 EASTACADIA PARISH0100085000a
- Utilities: Elec: SLEMCOElectricity on Property
- Sewer: Septic Tank
- Source: RAA
This listing courtesy of Kennedi Stelly , EXP Realty, LLC
Monthly Payment
- Principal & Interest $
- Property Taxes $
- Home Insurance $
- VA Funding Fee $

 New - 2 days ago