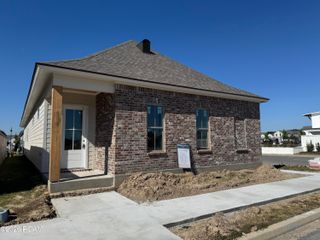
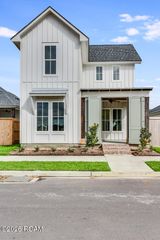
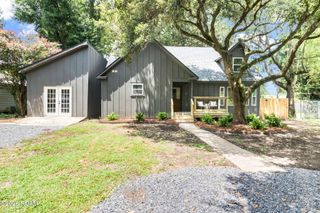
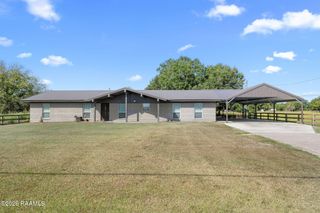
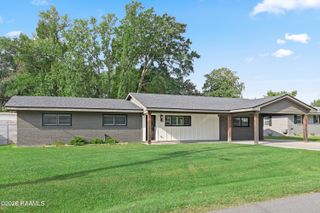
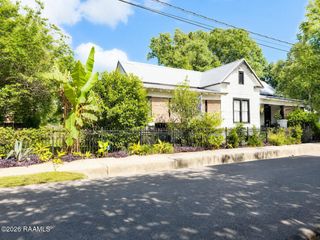
204 Oak Village Drive, Scott, LA 70583
- 3 beds |
- 2 baths |
- 1,904 sqft
 Single-Family Home
 Built in 2026
 3,920sqft lot
 2 car garage
 $228/sqft
 Listed 20 days ago
Property Description
This brand new cottage, built by The Gen Group Construction, features 3 bedrooms, 2 bathrooms, and a precious front porch. This cutie is situated in West Village only a couple of steps from the West Village Athletic Club and two neighborhood pools, which are both included with residency! The monitoring of you security system inside of your home is also included through Acadiana Security Plus. If coffee is your thing, CC's Coffee is a quick walk or gold car ride away. West Village also features several ponds, parks, playgrounds, events in the town square, and so much more! Another bonus is that you're 1 mile from I-10 and only minutes form Lafayette, but without all of the traffic! If you're looking for a special place to live a low-maintenance lifestyle with every perk you can imagine, you've come to the right place.HOA is $165/month, and is bill quarterly. It includes membership to West Village Athletic Club, two resort-style pools, monitoring of the security inside of 200 Keystone through Pye Barker ( includes camera door bell, contacts on all doors and windows, and keypad with app controls), and maintenance of all common areas.
- Listing Status:
- Active
- Date Added:
- November 3, 2026
- Data Last Updated:
- November 19, 2026 at 7:41AM
- Listing Office:
- Compass : 337-233-9700
- Listing Agent:
- Hailey Daigle Genin : 337-349-9370
- MLS ID:
- 200JVF
- General: LightingPrivate Yard
- Style: CraftsmanCottageCreole Cottage
- Parking: Alley AccessAdditional ParkingAttached GarageConcreteDrivewayGarage Door OpenerOff StreetOn StreetGarage Faces Rear
- Roofing: Shingle
- Windows: Double Pane WindowsInsulated Windows
- General: BrickHardiPlank TypeOneSlab
- Road/Access: City Street
- HOA Amenities: Maintenance GroundsMaintenance StructureSecurityCommon Area MaintenanceMaintenance of Subdivision EntryManagementRecreation FacilitiesPool410.0Quarterly
- Golf: ParkPlaygroundStreet LightsSidewalksClubhouseFitness CenterClose to LibraryClose to Medical FacilityClose to Shopping CenterWater Access
- Originating MLS: ROAM MLS
- School District: Lafayette Parish
- County: Lafayette
- Zoning: ResidentialLot R-184 West Village Ph 5 (44X86.50X43.99X86.50) (3806 Sq Ft)6176089
- View: Neighborhood
- Fencing: FullPrivacyWood
- Utilities: Cable AvailableElectricity ConnectedNatural Gas ConnectedSewer ConnectedWater ConnectedInternet AvailableFiber ConnectedFiber AvailableCircuit Breakers
- Water: Public
- Sewer: Public Sewer
- Source: ROAM MLS
This listing courtesy of Hailey Daigle Genin , Compass
Monthly Payment
- Principal & Interest $
- Property Taxes $
- Home Insurance $
- VA Funding Fee $