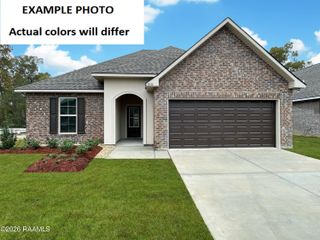
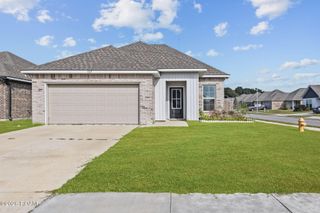
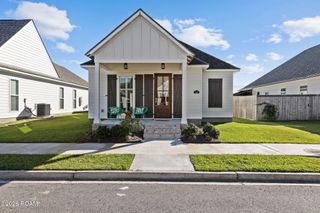
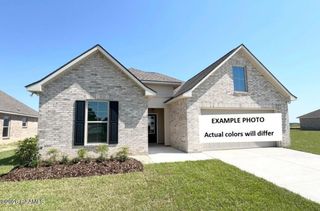
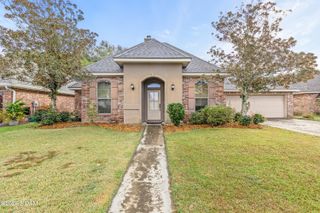
404 Riner Drive, Scott, LA 70583
- 4 beds |
- 2 baths |
- 1,724 sqft
 Single-Family Home
 Built in 1999
 6,534sqft lot
 2 car garage
 $162/sqft
 Listed 12 days ago
Property Description
2026 AC, 2025 ROOF, FRESH PAINT & FLOORING THROUGHOUT! With the exception of the kitchen, newer flooring extends throughout the home, and the ENTIRE HOME has been freshly painted in an on-trend designer white, giving it a clean, refreshed feel from the moment you walk in. This is a truly move-in-ready home with a yard, and the big-ticket items have already been taken care of! Even better, there is NO HISTORY OF FLOODING, the property is located in Flood Zone X (meaning flood insurance is not required), AND there is NO HOA. What more could you ask for at this price point?! Well-built, lovingly maintained, and owned by the same family throughout the years, this home has stood the test of time and is ready for its next chapter. Offering the traditional feel and character that today's new construction often lacks, you'll appreciate the stately-sized living room that flows seamlessly into the open kitchen and dining area. The kitchen offers a nice-sized island, plus a shorter island for additional seating, tons of cabinetry, stainless steel appliances, and attractive ceramic tile. The primary bedroom is thoughtfully positioned on its own wing of the home, separate from the other three bedrooms, offering added privacy and a desirable layout. Outside, the backyard is a nice size with room for a playset, utility storage shed, or additional outdoor enjoyment. The neighborhood is quaint and offers a wonderful lifestyle, while the booming town of Scott continues to attract attention and growth. This is your opportunity to scoop up a completely turnkey, well-built home at an attractive price point, with the major expenses already addressed. A whole lot of value, peace of mind, and move-in-ready appeal packed into one great opportunity!
- Listing Status:
- Active
- Date Added:
- November 9, 2026
- Data Last Updated:
- November 19, 2026 at 1:39AM
- Listing Office:
- Compass : 337-233-9700
- Listing Agent:
- Leslie Guillory : 337-501-2405
- MLS ID:
- 200OVP
- Style: Traditional
- Parking: DrivewayGarage Faces Front
- Roofing: Composition
- General: BrickStuccoOneSlab
- Road/Access: Paved
- Originating MLS: ROAM MLS
- School District: Lafayette Parish
- County: Lafayette
- Zoning: Lot 67 Judice Oaks Estate Ph II (61X110)6105658
- Fencing: FullPrivacyWood
- Utilities: Cable AvailableElectricity ConnectedNatural Gas AvailableSewer ConnectedInternet AvailableFiber AvailableCircuit Breakers
- Water: Public
- Sewer: Public Sewer
- Source: ROAM MLS
This listing courtesy of Leslie Guillory , Compass
Monthly Payment
- Principal & Interest $
- Property Taxes $
- Home Insurance $
- VA Funding Fee $

 New - 20 hours ago